
Returning to Nature
Design by: Wangdandan
Category: People
From: China
Date of Recognition: 9 October 2026
Project Overview
This private high-rise apartment is conceived as a modern, quietly luxurious artistic home that reimagines contemporary domestic living. Breaking away from rigid conventional layouts, the design brings together material texture, light and shadow, systematic storage and natural views, balancing artistic aesthetics with everyday function. Avoiding redundant ornamentation, it shapes the spatial character through restrained colour, pure materials and subtle lighting, creating a high-end ideal home that combines domestic warmth with artistic refinement.
Design Concept
The design is guided by the core idea: “Dwell in art, return to life.” A quality home is both a vessel for daily life and a sanctuary for the spirit. Rejecting formalistic decoration and ostentatious display, the design seeks a balance between refined artistry and domestic ease. Natural scenery, art collections and storage systems are woven into the overall space, bringing aesthetic appreciation into everyday life and realising the contemporary residential ideal: art in daily life, scenery within the home.
Spatial Analysis
Living & Dining Area | An Open, Shared Living Zone
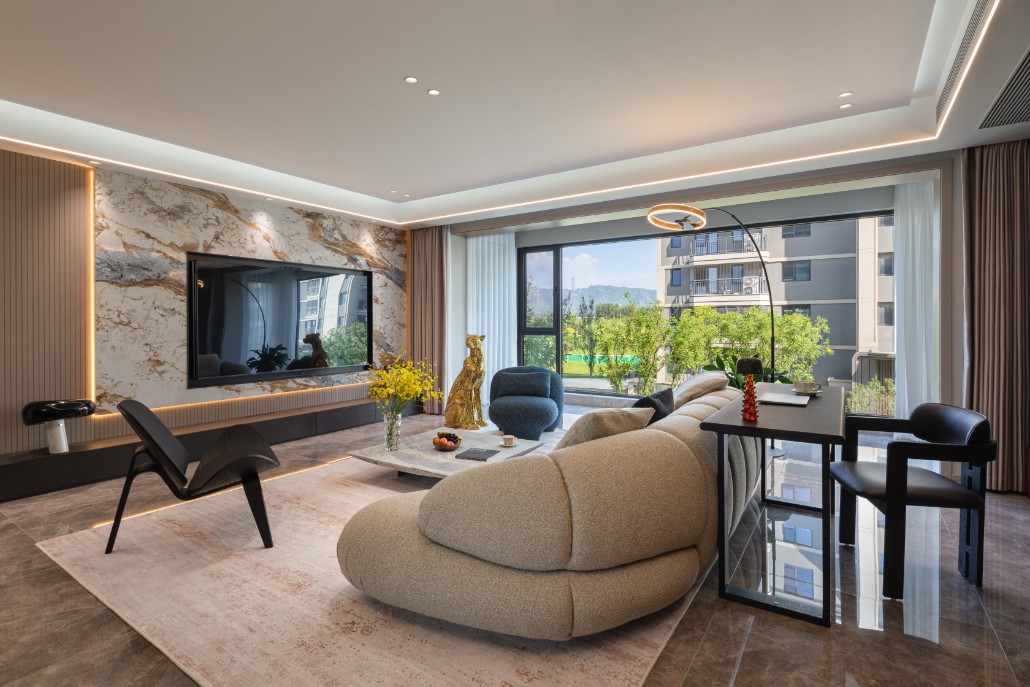
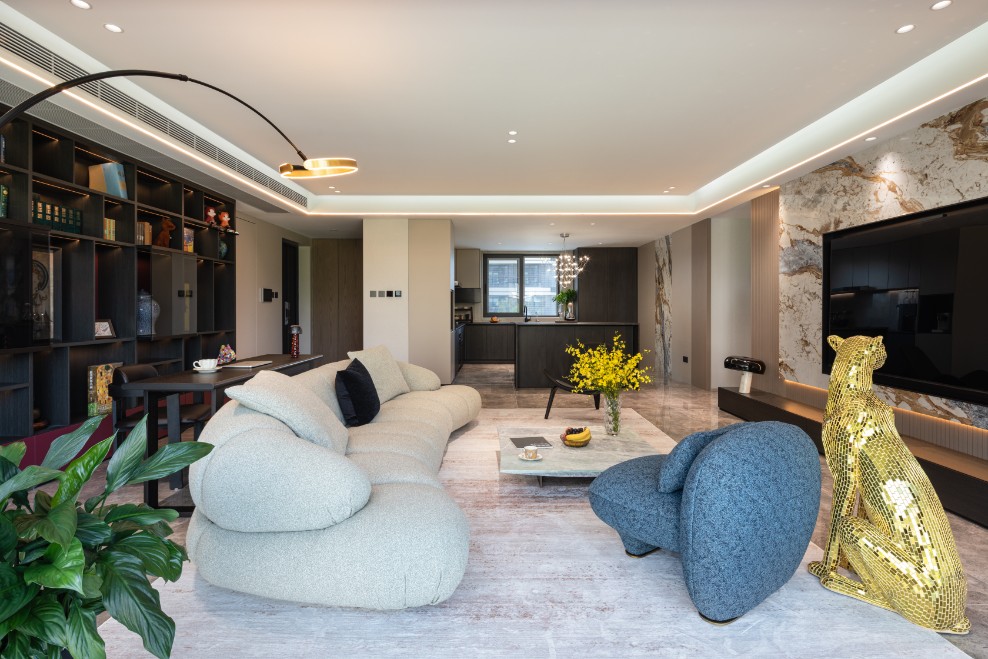
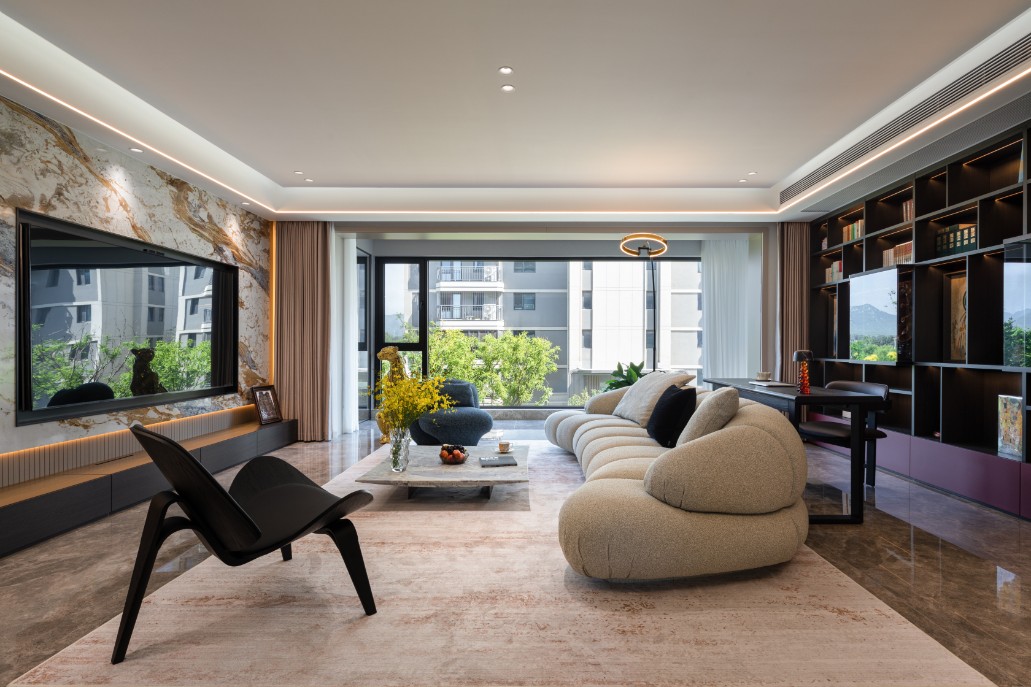
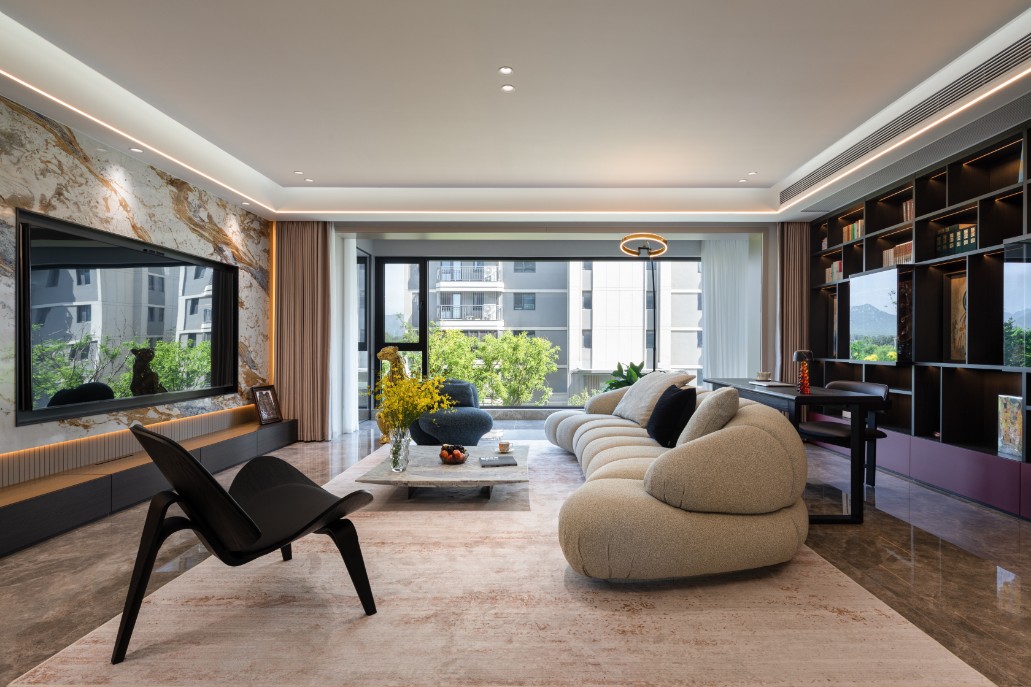
The living and dining areas adopt an integrated open-plan layout, removing spatial barriers and framing the natural mountain views outside to enhance transparency and openness. Light and shadow move across walls and floors over time, bringing a sense of vitality and flux to the interior.
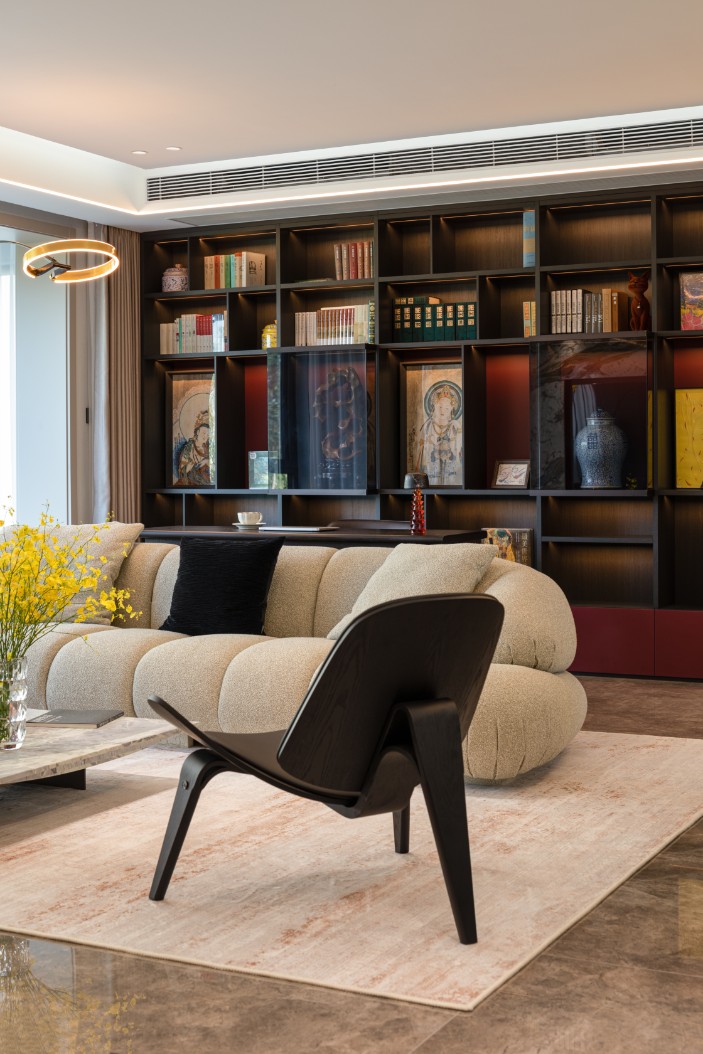
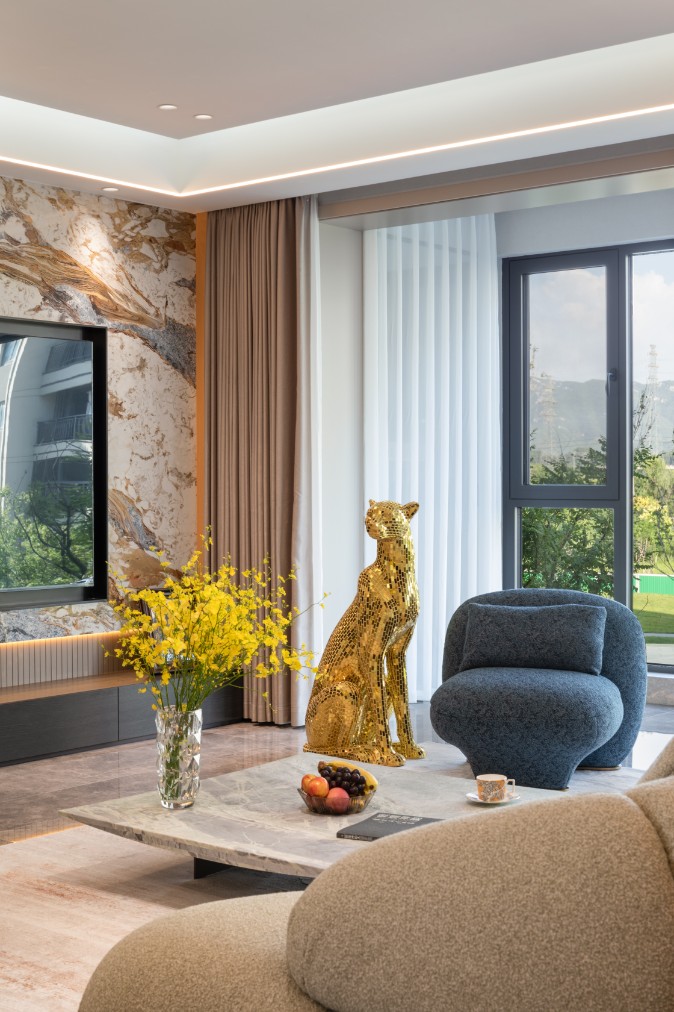
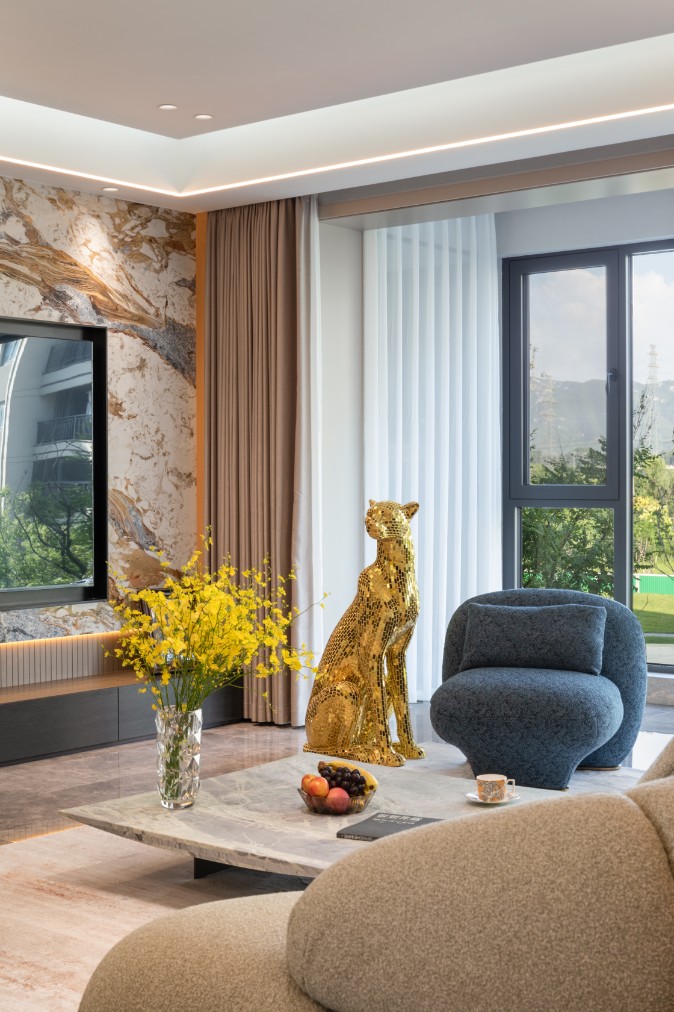
In the living room, artistic sintered stone forms the visual focal point, paired with timber slats and ambient light strips to create restrained layers of warm and cool tones. A full-height bespoke display and storage cabinet combines open and closed compartments, accommodating both the display of collections and household storage. Subtle accents of low-saturation burgundy quietly enhance the artistic atmosphere. Soft fabric sofas, an artistic accent chair and sculptural objects soften the rigidity of the hard finishes, creating a relaxed and elegant reception setting.
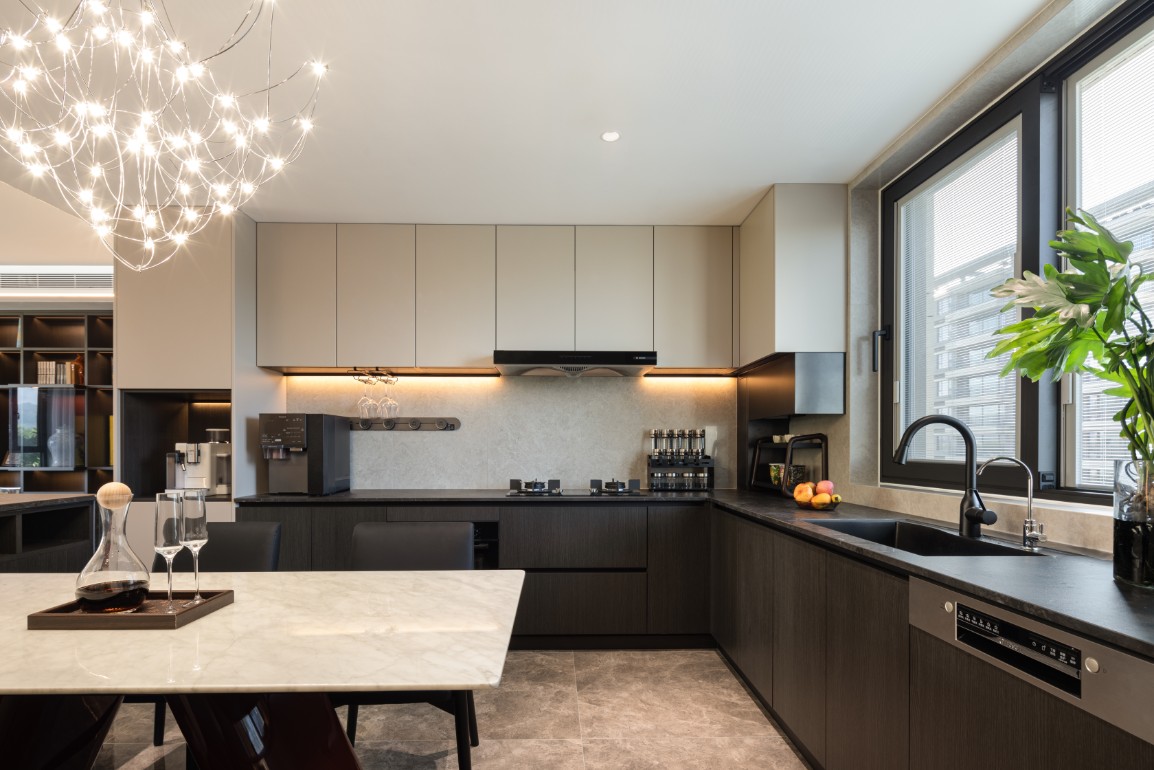
A layered lighting scheme without a central fixture is used throughout, combining track lights, linear lights and artistic pendants to create varied spatial moods. The open kitchen and dining area has smooth circulation, with bespoke functional cabinetry designed for frequent daily use. Artistic pendant lights lend a refined sense of ritual to dining, allowing reception, reading and family meals to coexist freely.
Master Suite | A Serene and Elegant Private Retreat
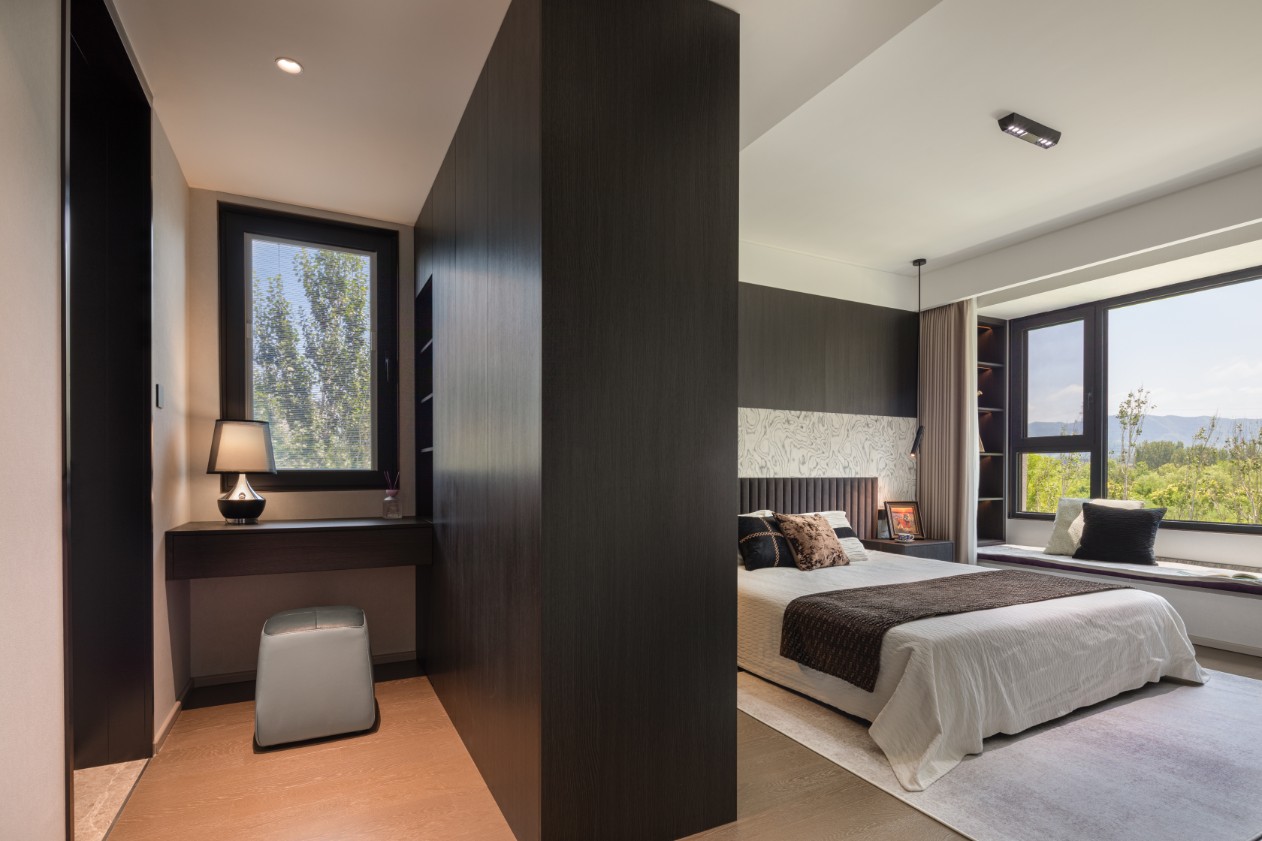
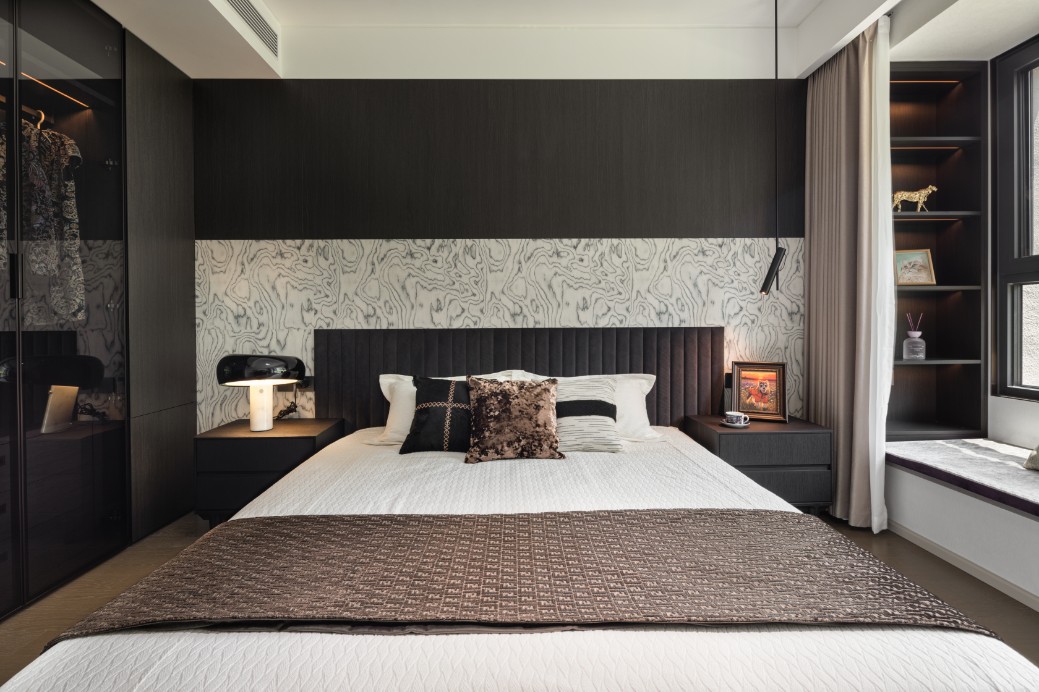
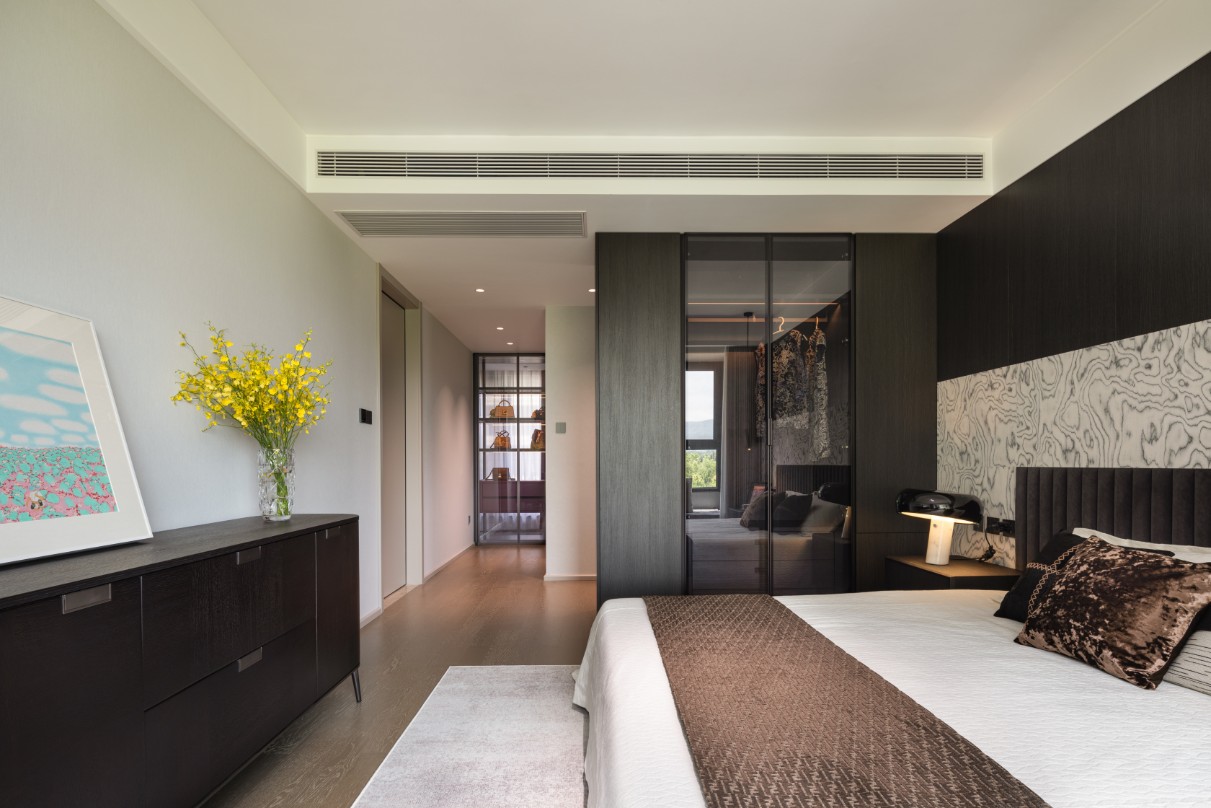
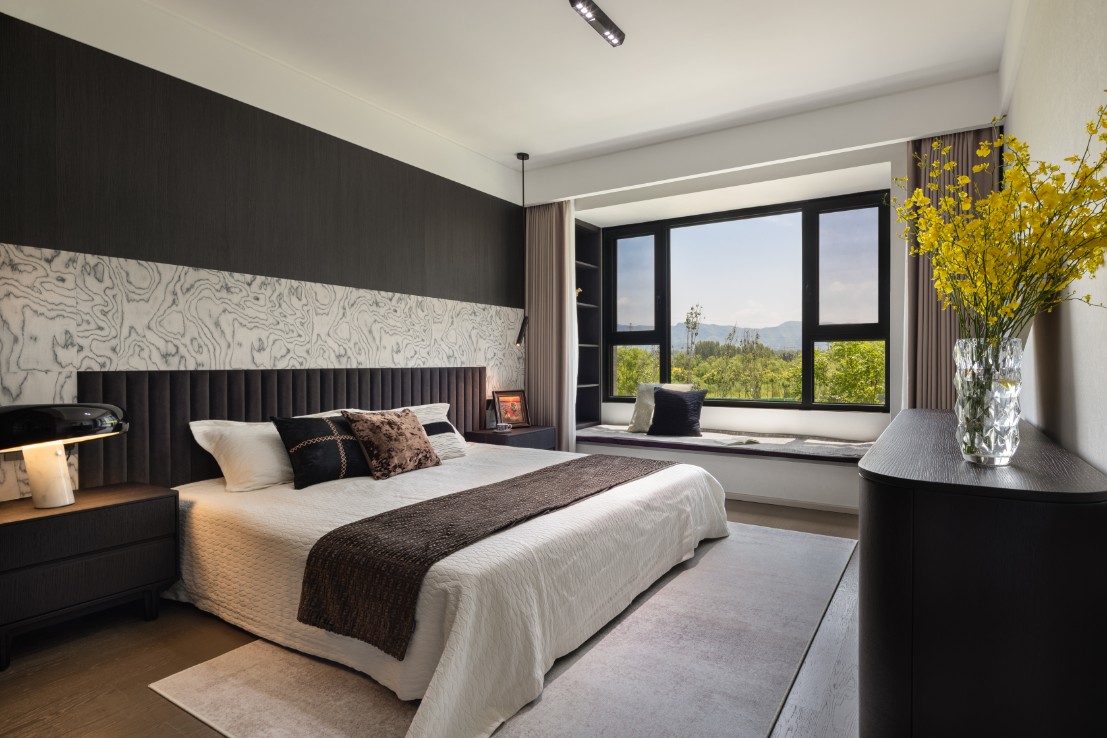
The master bedroom is arranged as a suite that integrates sleeping, storage, dressing and viewing for a purely private living experience. Mountain views outside the window shift with dawn and dusk, filling the resting space with a poetic sense of time.
The headboard wall combines wood veneer with artistic wall panels, achieving a premium texture through simple, clear layering. A glass-front walk-in wardrobe with sensor lighting balances orderly storage with display quality. A built-in vanity makes efficient use of corner space, uniting function and aesthetics. Expansive windows draw natural light and views into the room, creating a calm and restorative atmosphere.
Warm wood flooring and soft, low-glare lighting define the space. Excess light sources are removed, while carefully selected artistic soft furnishings add refinement, shaping a tranquil, premium and relaxed private sleeping sanctuary.
Study | A Calm, Restorative Space for Solitude
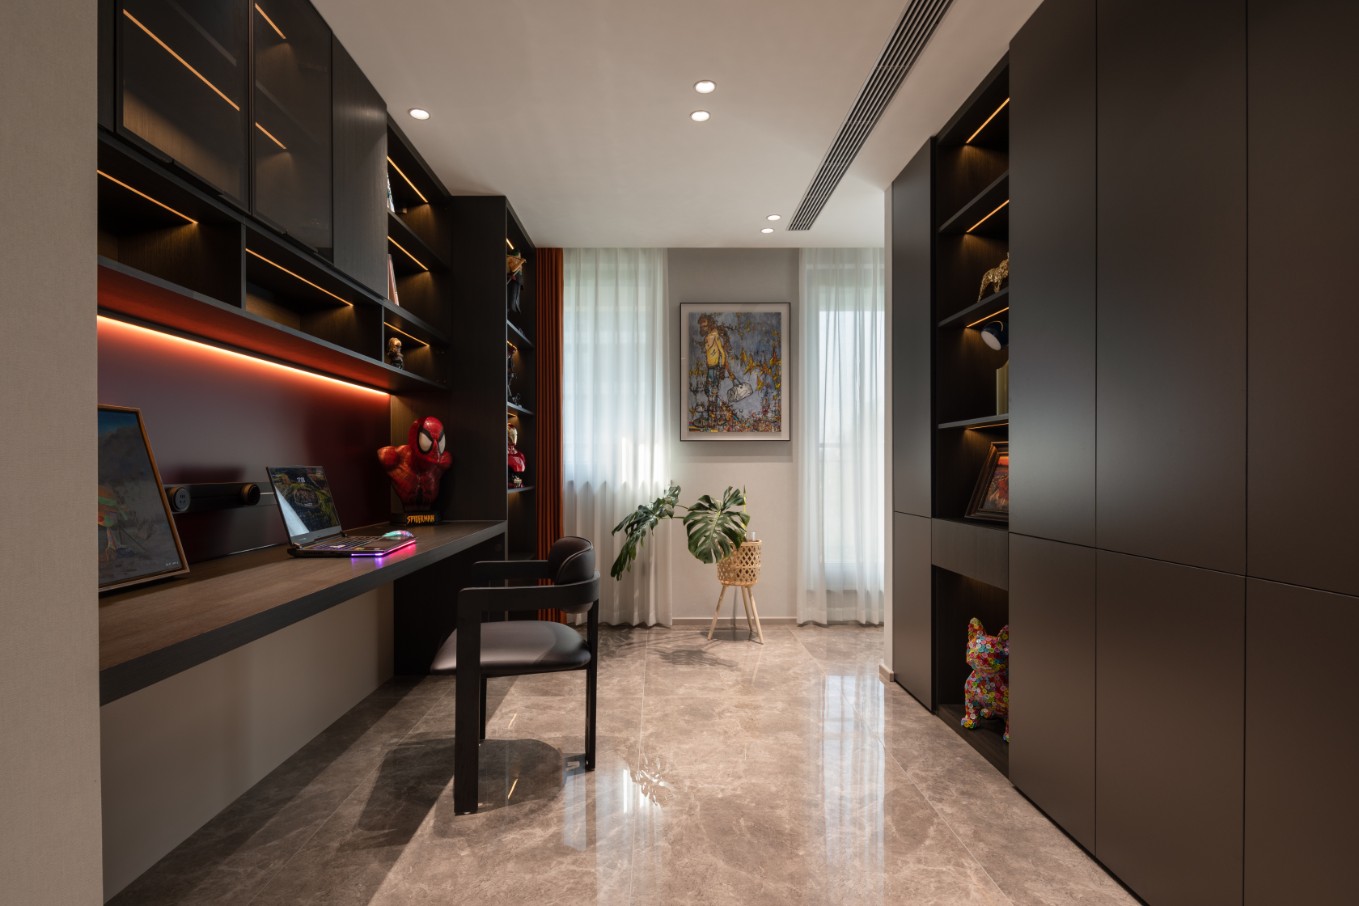
The study is the resident’s personal retreat for intellectual and creative pursuits. The cabinetry uses a mix of open and closed storage: open shelves display art pieces and collectibles, honouring personal passions, while closed cabinets conceal everyday clutter and keep the space tidy. Ambient lighting highlights the quality of the collections with measured refinement.
The extra-long floating desk adapts flexibly to working, creating and relaxing. With a restrained, muted palette and soft natural daylight, the room forms a quiet corner for reflection and deep focus.
Material, Colour & Lighting Design
The space is anchored by low-saturation neutral tones, with deep wood establishing a grounded base and refined colour accents applied in restrained proportion for a clean, premium overall effect. Diverse textures—sintered stone, natural timber, fabric, glass and stone—interact and overlap, expressing the essence of understated luxury through the inherent qualities of materials, free from excessive decoration or contrived layering.
The holistic lighting system is clearly layered, with natural and artificial light interacting day and night. Wall-washing light strips set the spatial backdrop; general lighting supports daily functions; accent lighting shapes mood and atmosphere. Light and shadow are carefully balanced, with glare avoided. Light sculpts the space and conveys emotion, giving the home a distinct character by day and night.
Design Conclusion
This project prioritises design for life over design for form. While fully meeting the requirements of household storage, daily living and varied scenarios, it allows artistic aesthetics to permeate everyday moments. Nature, art, domestic warmth and habitation coexist in harmony.
Through restrained design, tactile warmth and nuanced light and shadow, we create an urban sanctuary where residents can truly rest both body and mind.
About Wangdandan
About
Wang Dandan
Educational Background
– Graduated from Shandong Jianzhu University.
– Holds professional credentials including the ICCED Senior Interior Designer certificate, as well as membership certificate of International Senior Designer Association.
She has participated in numerous design projects across Beijing City, covering diverse sectors including enterprises, hospitals, hotels, schools, luxury villas and other projects.

