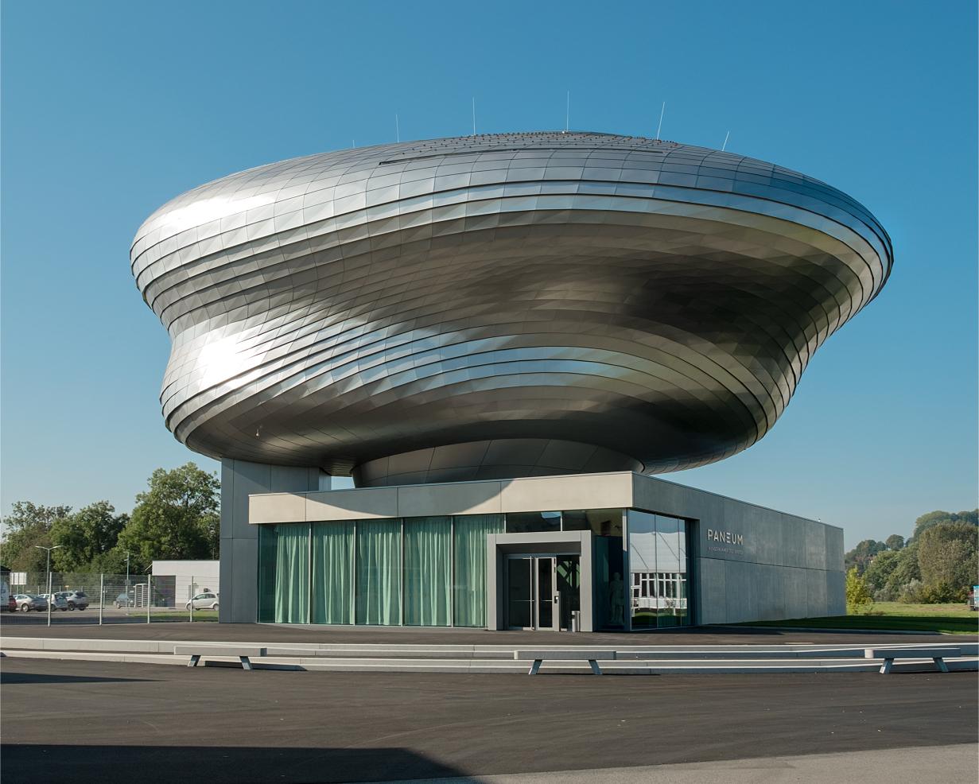
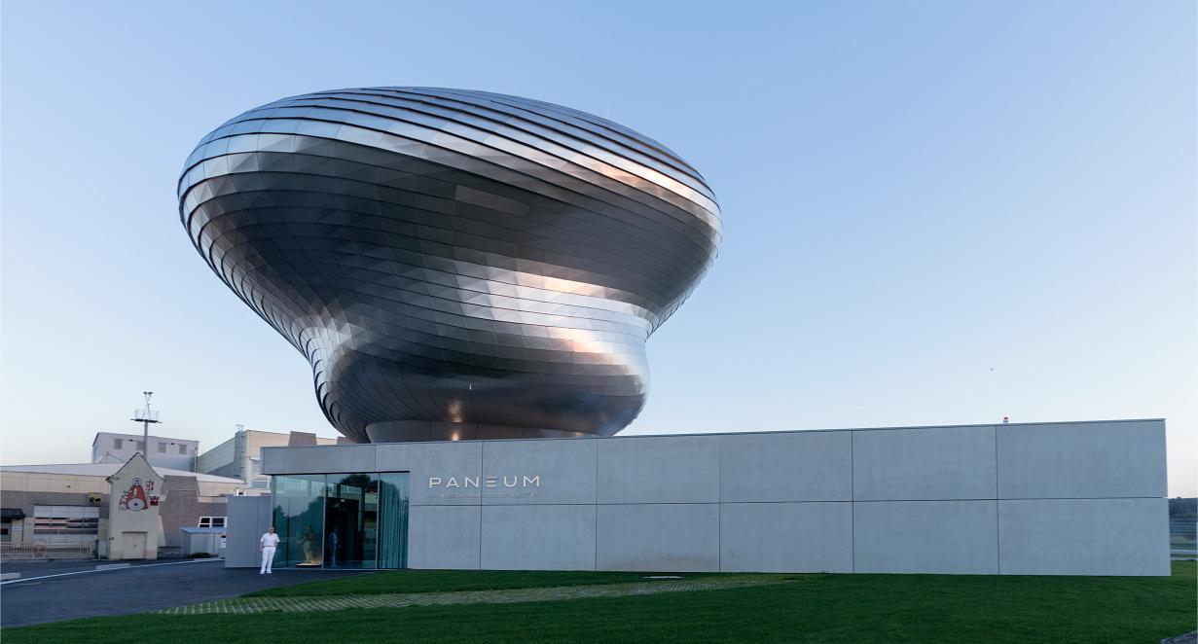
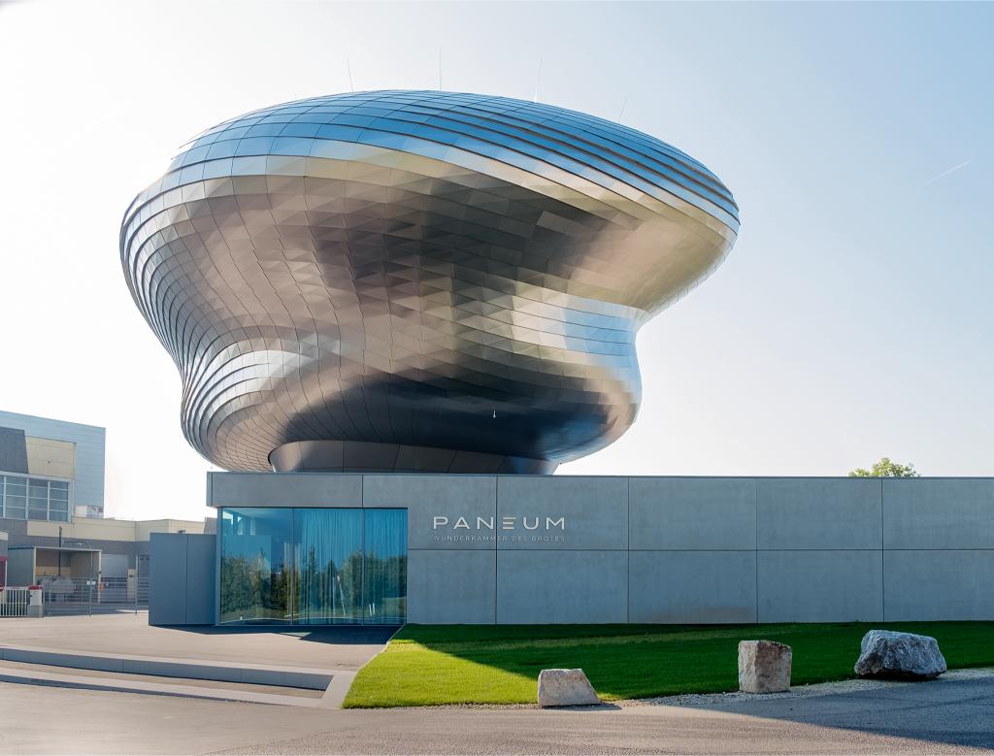
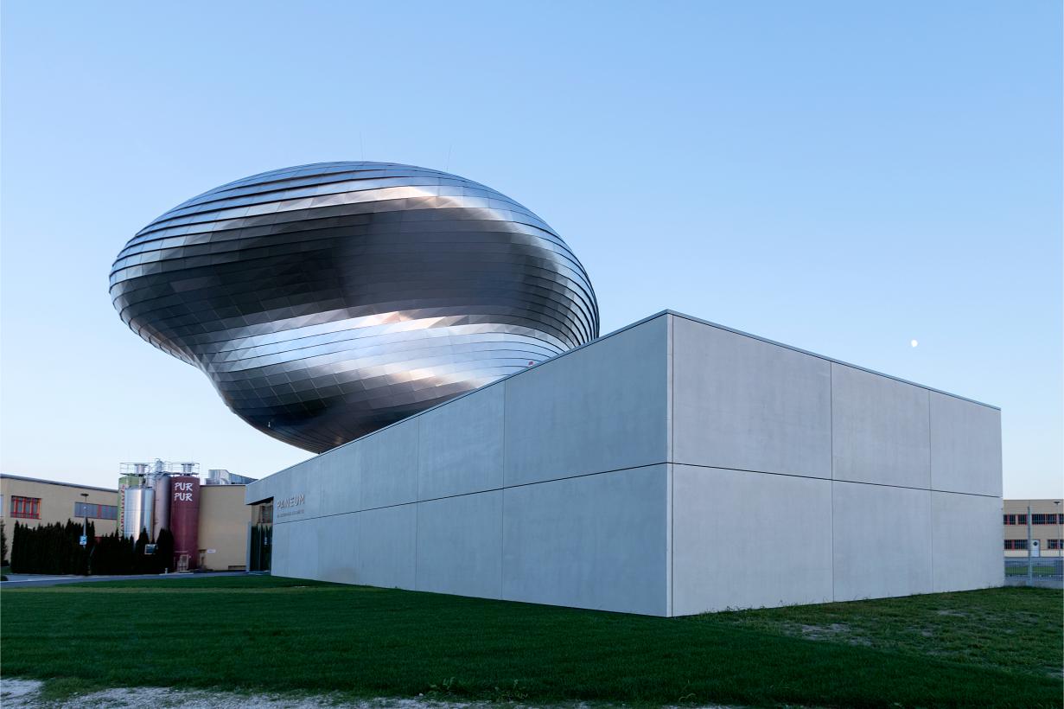
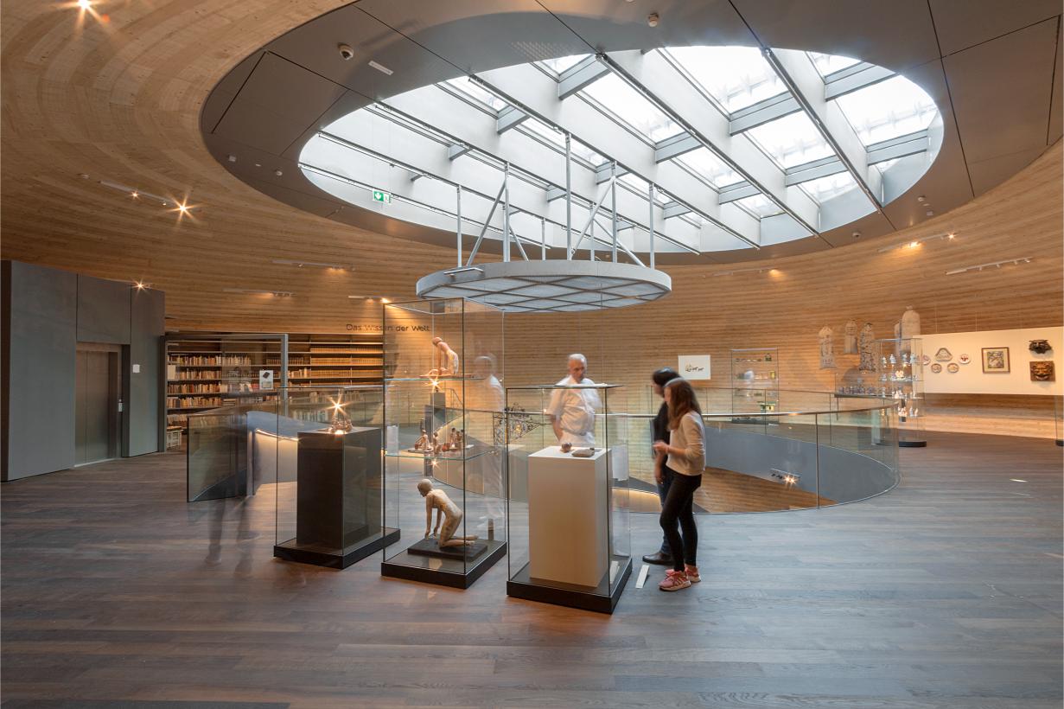
The PANEUM Customer Information Center and Event Forum is located in Asten, near Linz, serves as a customer and event forum. Its comprehensive exhibition of 1,200 objects spanning 9,000 years invites visitors to embark on a journey into the world of bread. The PANEUM consists of two elements: a box-shaped plinth building containing a foyer and event rooms, and the “Wunderkammer des Brotes,” a two-story, free-form exhibition area that floats on top of the plinth building. The chosen materials accentuate the contrast between these two elements. The square base building has a cast-in-place concrete façade, while the rounded wooden structure of the museum is clad with stainless steel shingles. The base building houses event rooms and adjoining spaces. This area can be used for various events, such as presentations, receptions, and workshops, and can accommodate up to 120 visitors. The design of the exhibition area is based on the concept of a cabinet of curiosities. This concept originated in the Baroque period and is especially appropriate for the unusual, small-scale objects in the collection related to the topic of “bread,” which are presented in the exhibition area. The exhibition area is particularly fitting for these objects.
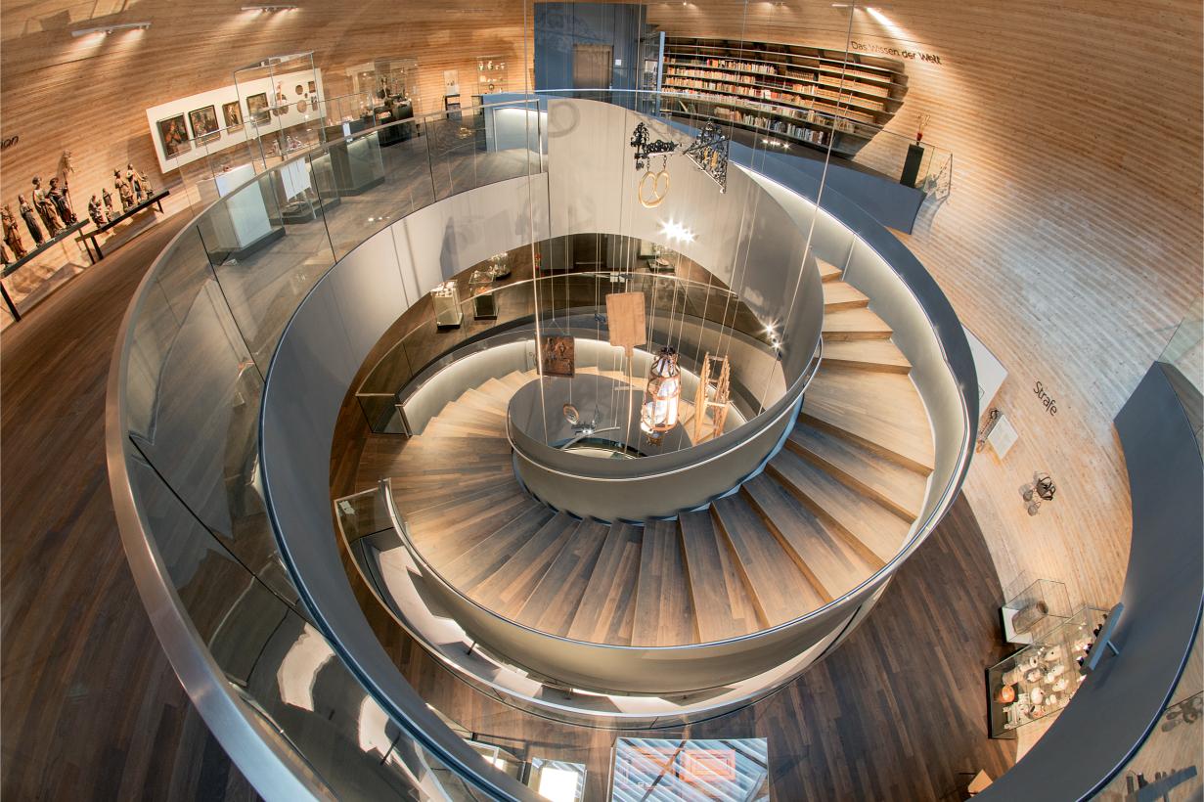
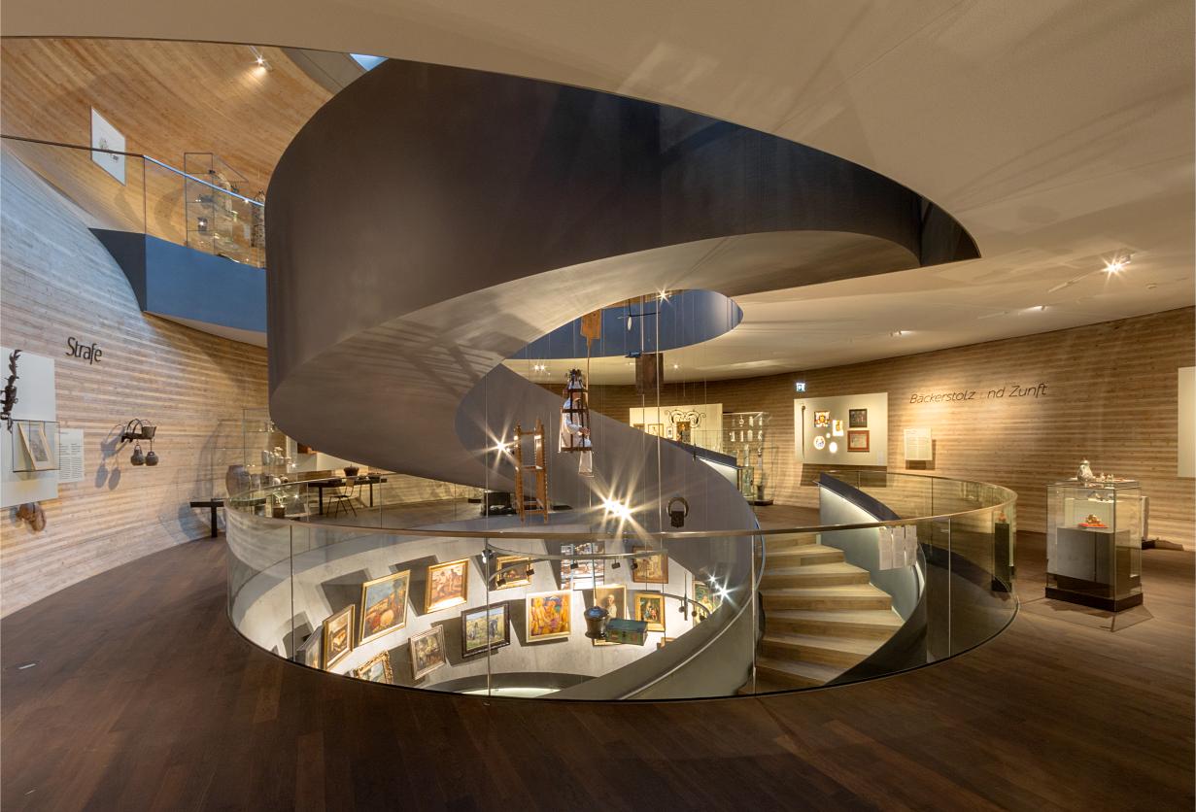
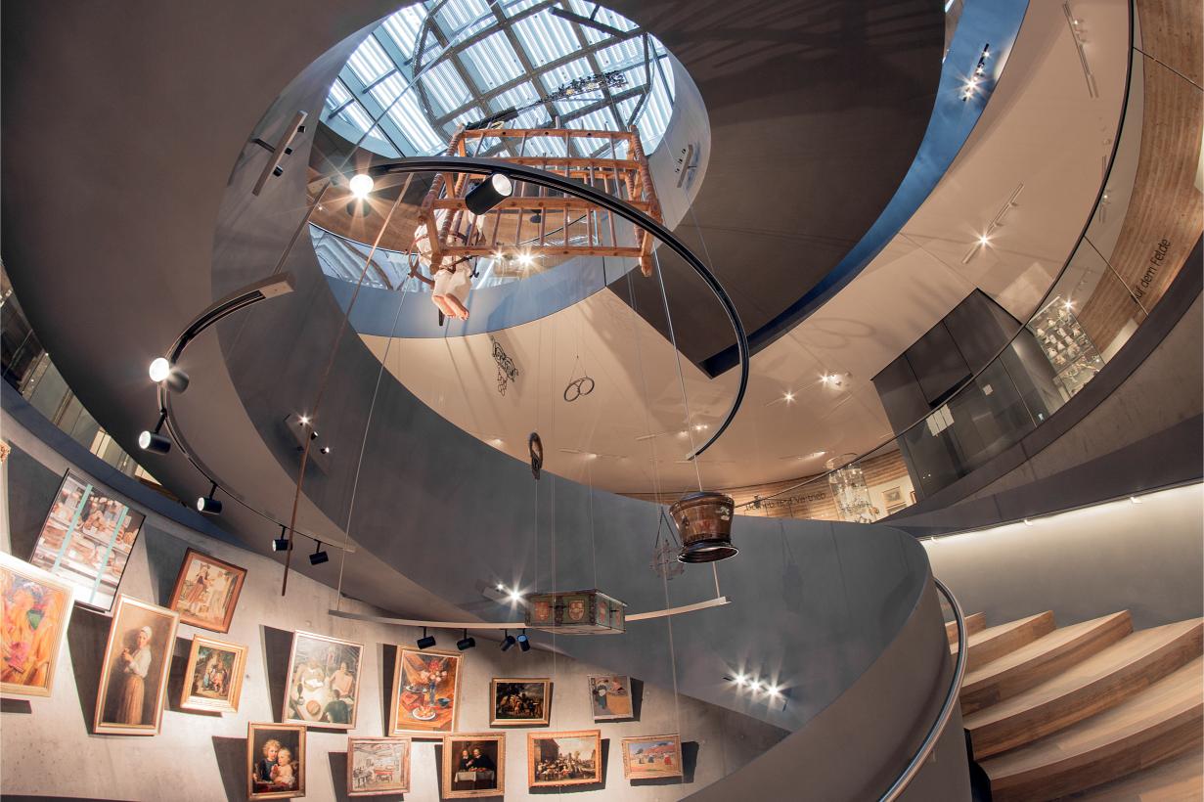
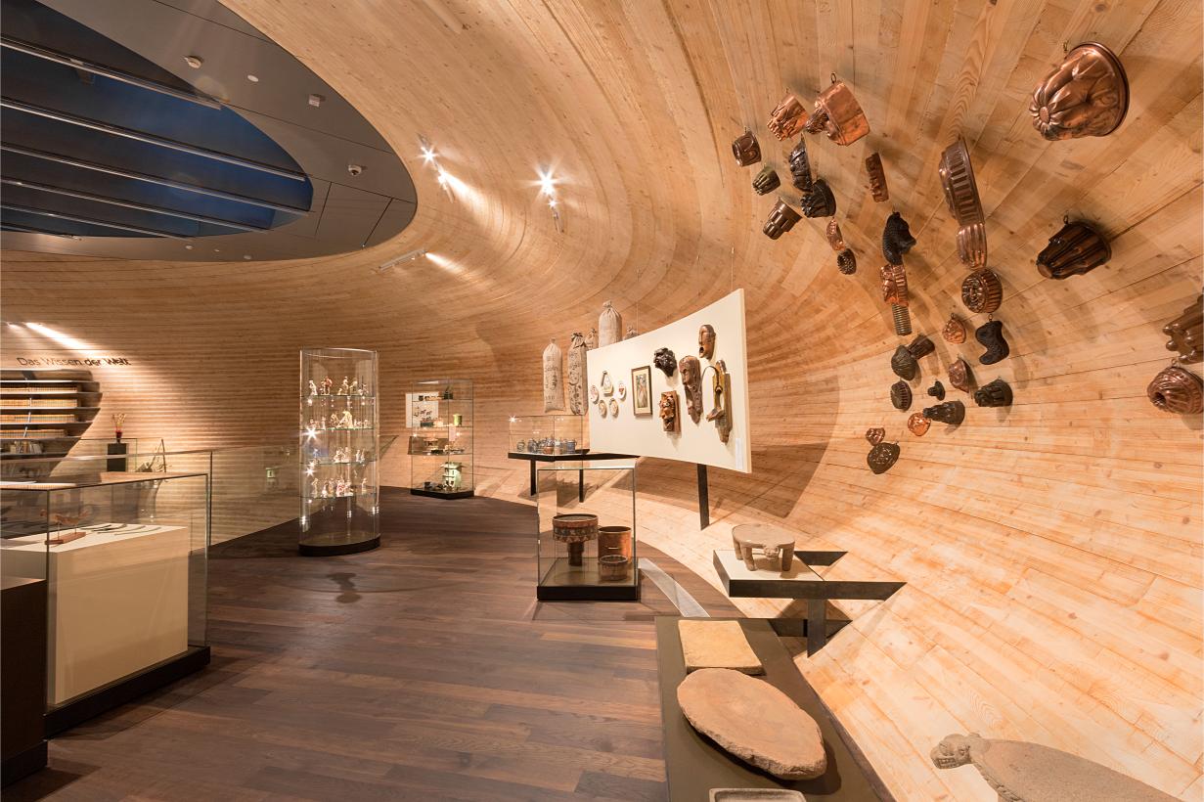
The center of the “Wunderkammer des Brotes” is a circular atrium where selected items from the collection hang from the ceiling individually, resembling a differentiated crystal chandelier. A spiral staircase surrounds the atrium, allowing visitors to view the exhibited items from various angles. The staircase provides access to the two exhibition levels, where objects are displayed on walls, tables, and cabinets integrated into the architecture. Additionally, all floors can be accessed by elevator. The atrium is naturally illuminated from above, while the exhibition spaces have artificial lighting. The interior features the bespoke, self-supporting wood shell of the exhibition structure. It is composed of layered circles of cross-laminated timber. This construction method enables the realization of a free form. The high degree of prefabrication using 3D CNC technology shortens construction time. Exposing the precisely shaped wooden timbers with just a layer of paint made additional interior finishes unnecessary.