
Bomei Jiuyang Apartment · Slow Living Space
Design by: Liao Yan
Category: People
From: China
Date of Recognition: 9 October 2026
Project Address: Longnan City, Ganzhou, Jiangxi Province
Building Area: 49 ㎡ (LOFT Duplex)
Interior Area: 30 ㎡
Ceiling Height: 5.8 m
Design Style: Modern Cream & Wood Style
This is a compact LOFT duplex residence built for maximum space efficiency. Centered on the design theme “Slow Living Space”, the project redefines the aesthetics of small homes amid young people’s fast-paced, high-pressure urban life.
Rejecting elaborate forms, redundant decorations and over-design, the design follows a minimalist philosophy that puts people, functionality and texture first. With restrained design approaches, it crafts a relaxing, warm and inviting home that delivers superior quality, pleasant ambiance and great comfort even in a limited area.
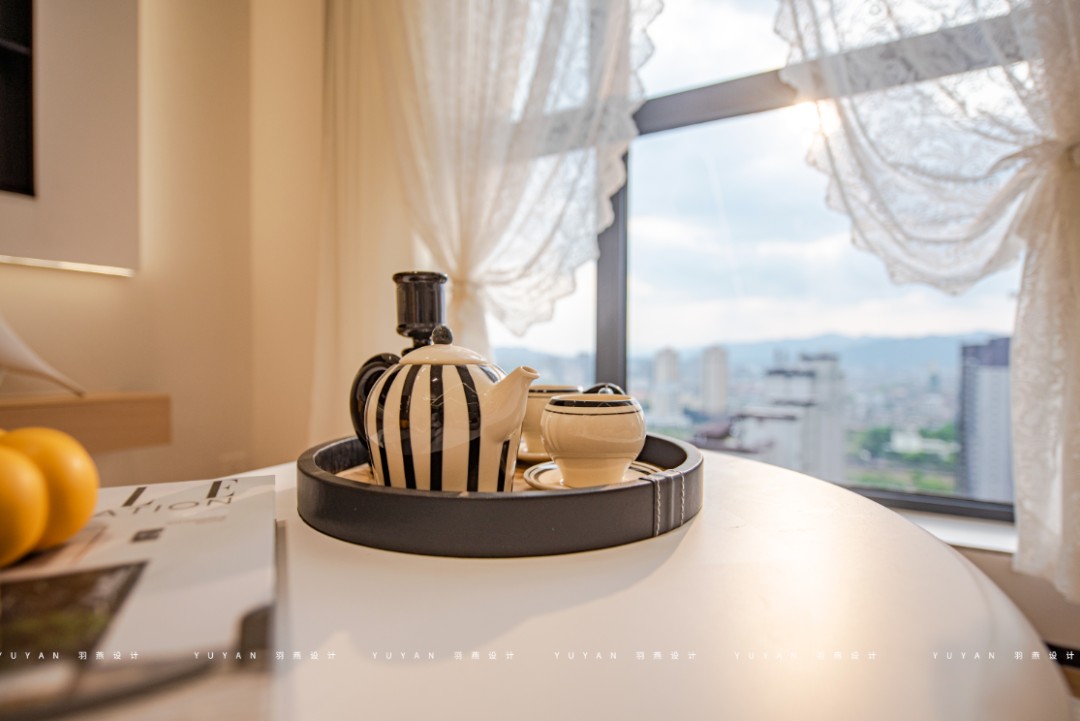
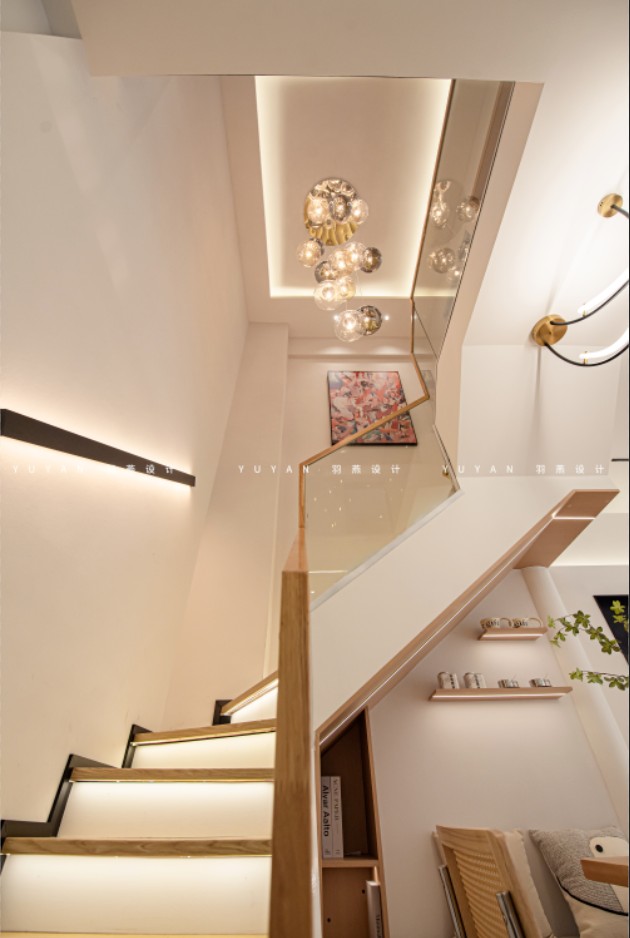
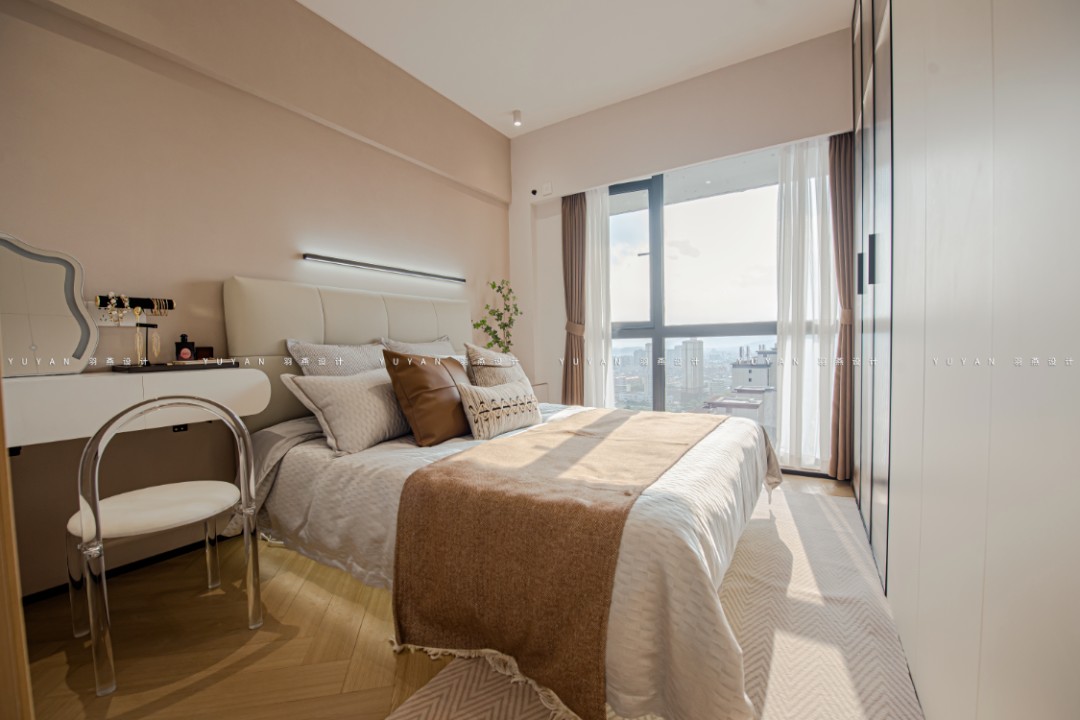
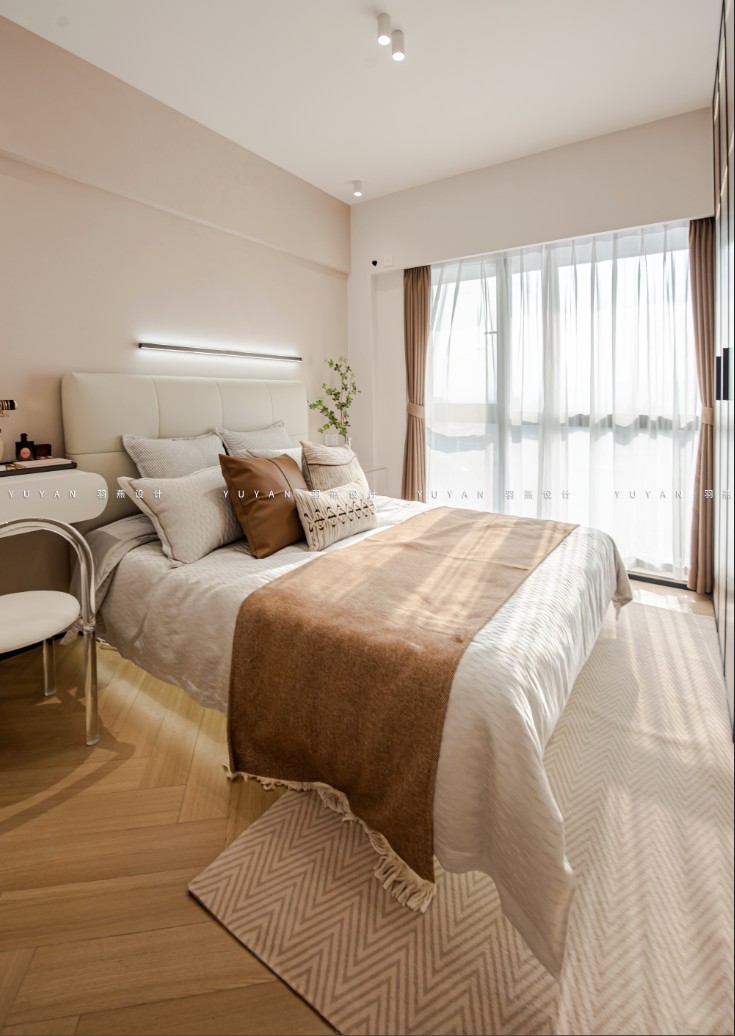
The space adopts an elegant palette of cream tones and natural wood textures, creating a soft, cohesive and pure visual effect. Sharp hard lines are softened to unify the overall spatial language. Instead of complex structures, layered depth is shaped by material textures, layered lighting, subtle color gradients and well-proportioned soft furnishings. Paired with generous blank space and warm wood finishes, the home presents a tranquil and comforting atmosphere, interpreting the relaxed and carefree lifestyle of young families.
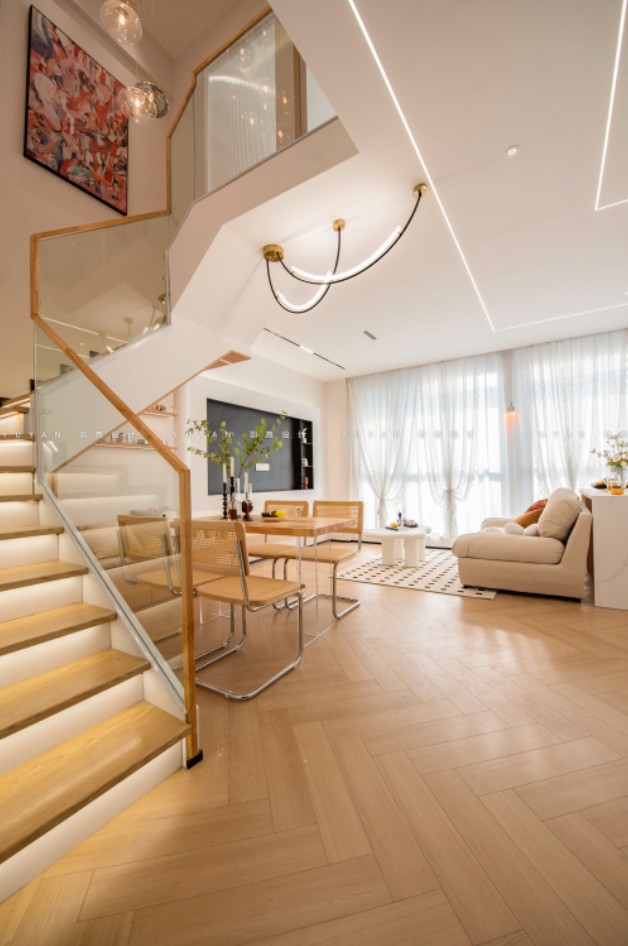
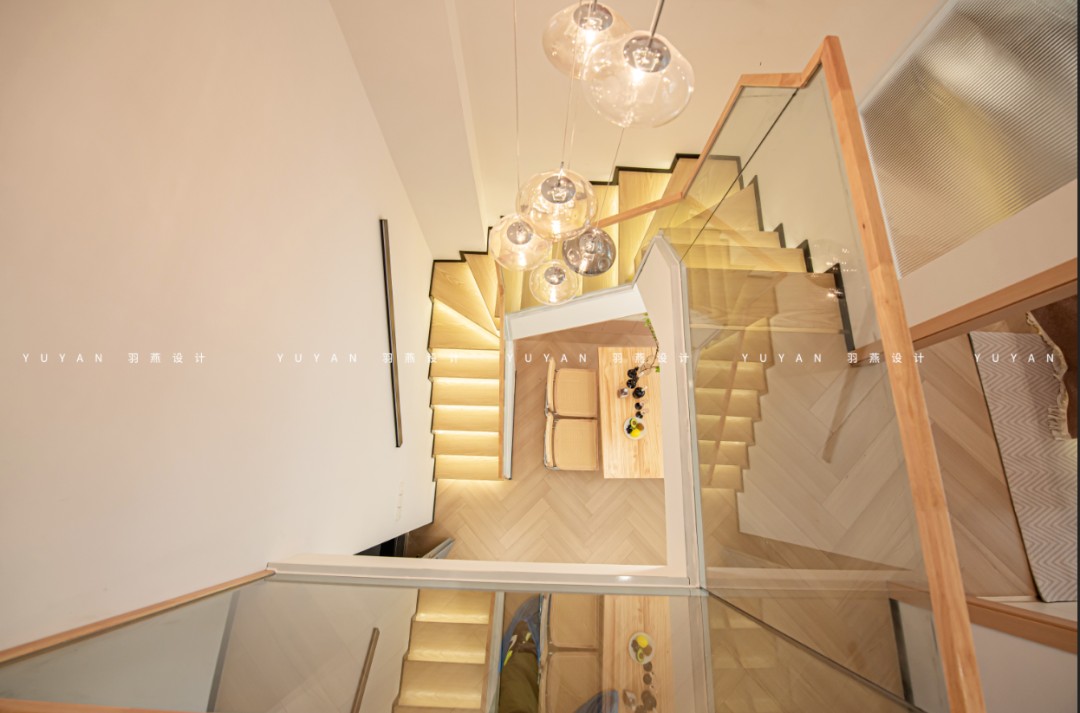
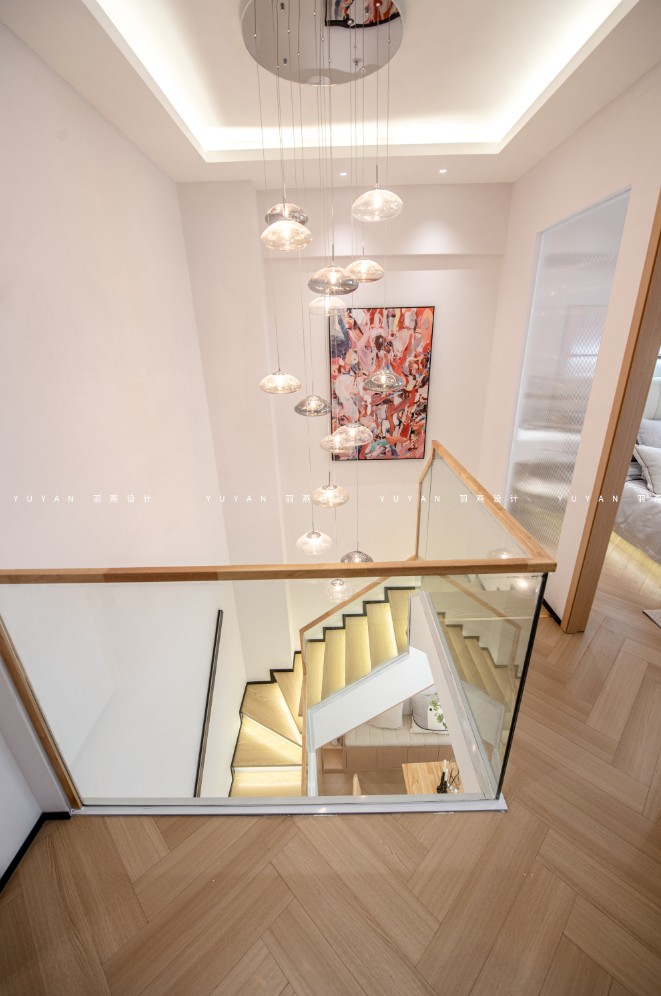
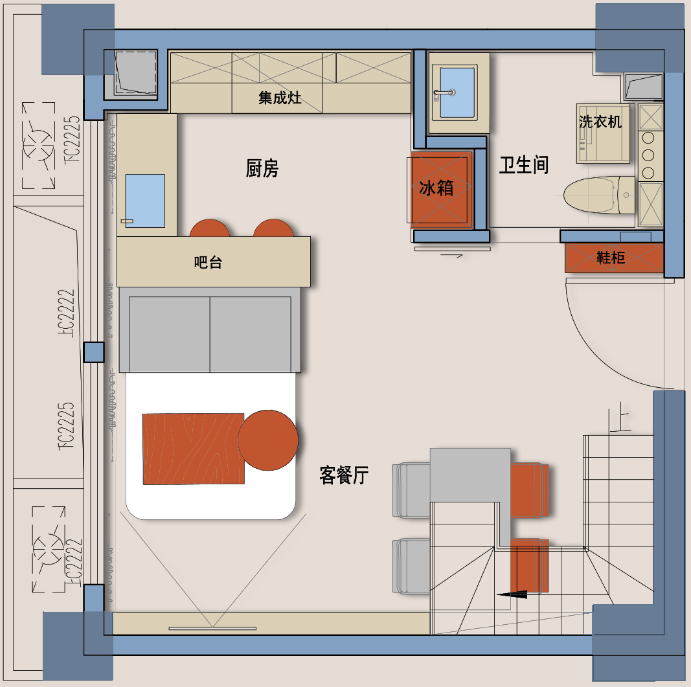
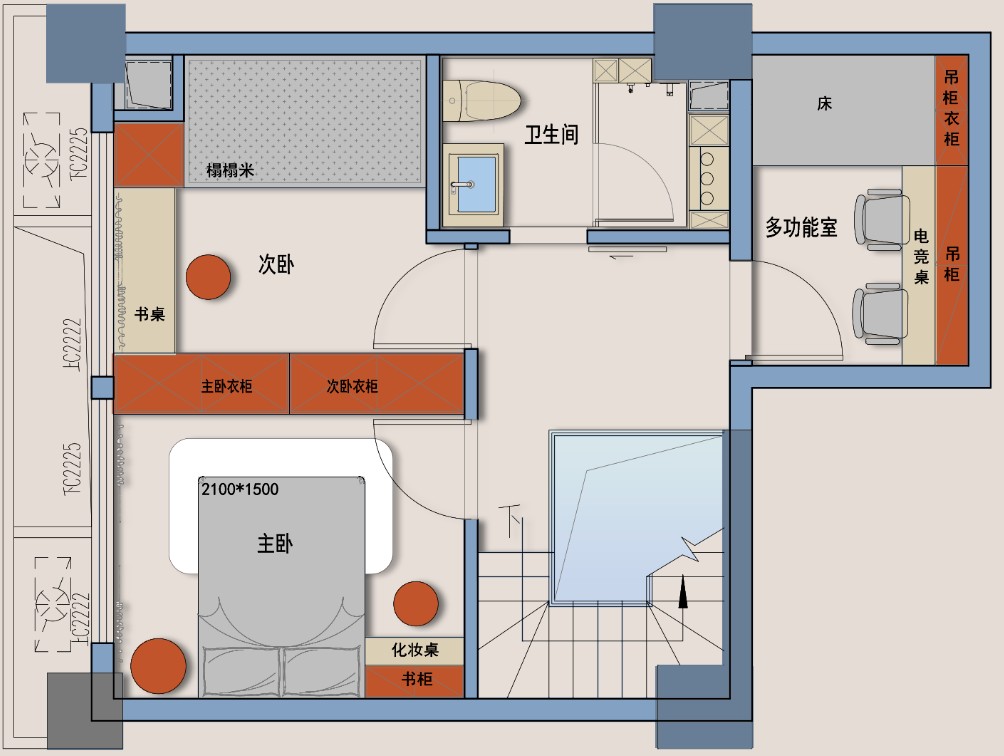
Taking full advantage of the 5.8-meter ceiling height, the designer completely restructured the layout. Within a 49 ㎡ building area and 30 ㎡ interior area, the space is configured with three bedrooms, two bathrooms and an integrated living & dining area, fully meeting the long-term living needs of a family of four. It realizes remarkable space expansion and functional upgrade, proving that a small home can feature a generous layout and complete functions.
The residence applies a classic two-level layout with dynamic and quiet zones separated. Public and private areas do not interfere with each other, ensuring smooth circulation and comfortable living experience.
Ground Floor | Dynamic Public Area
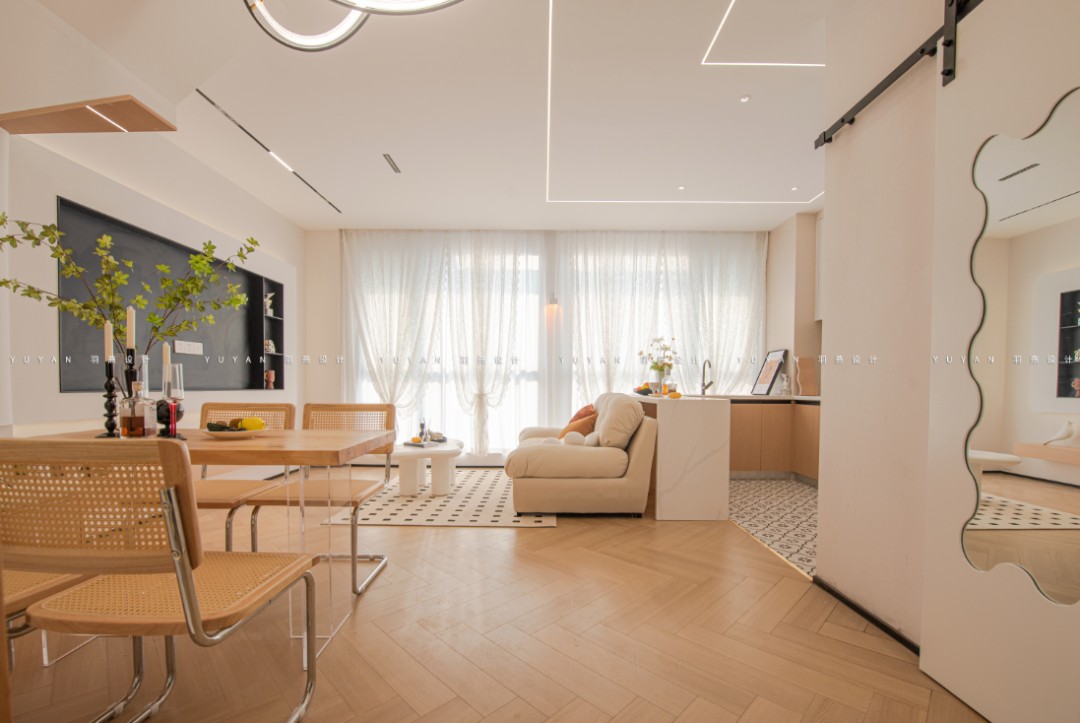
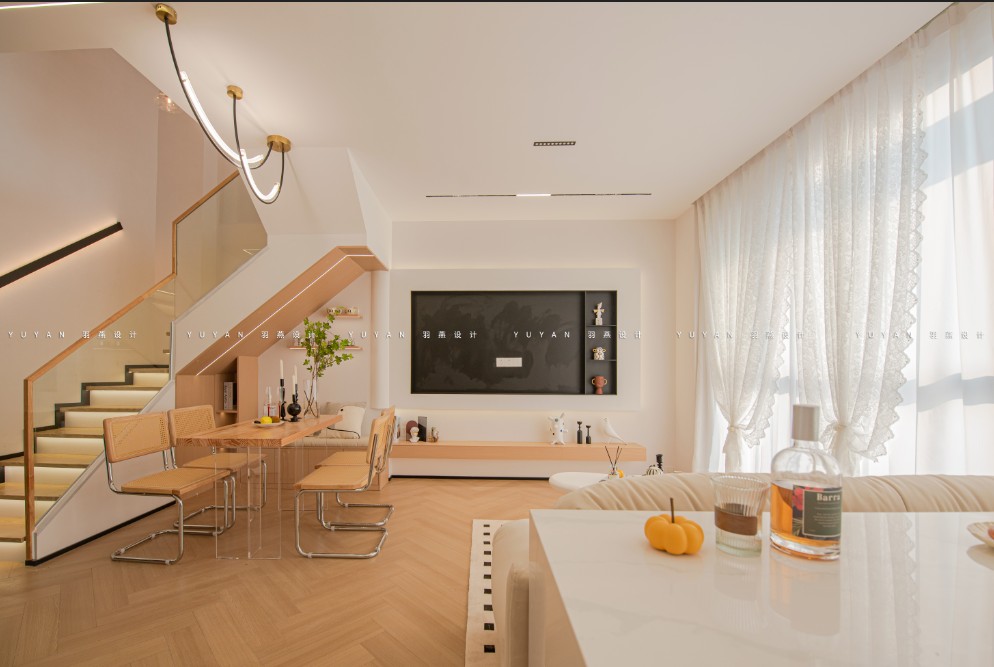
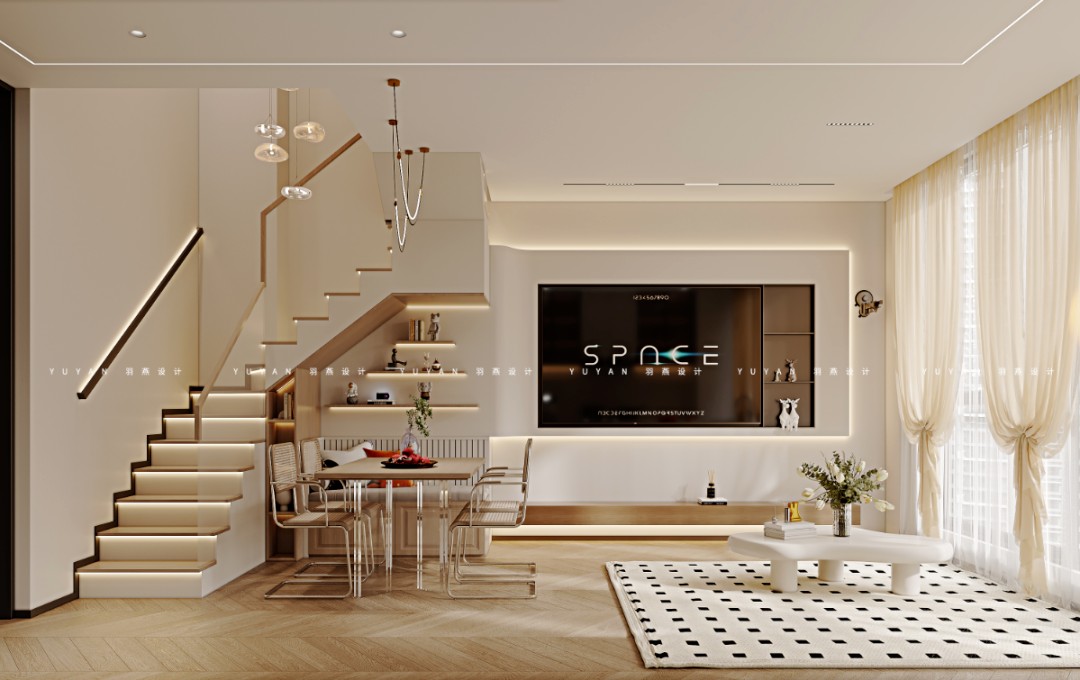
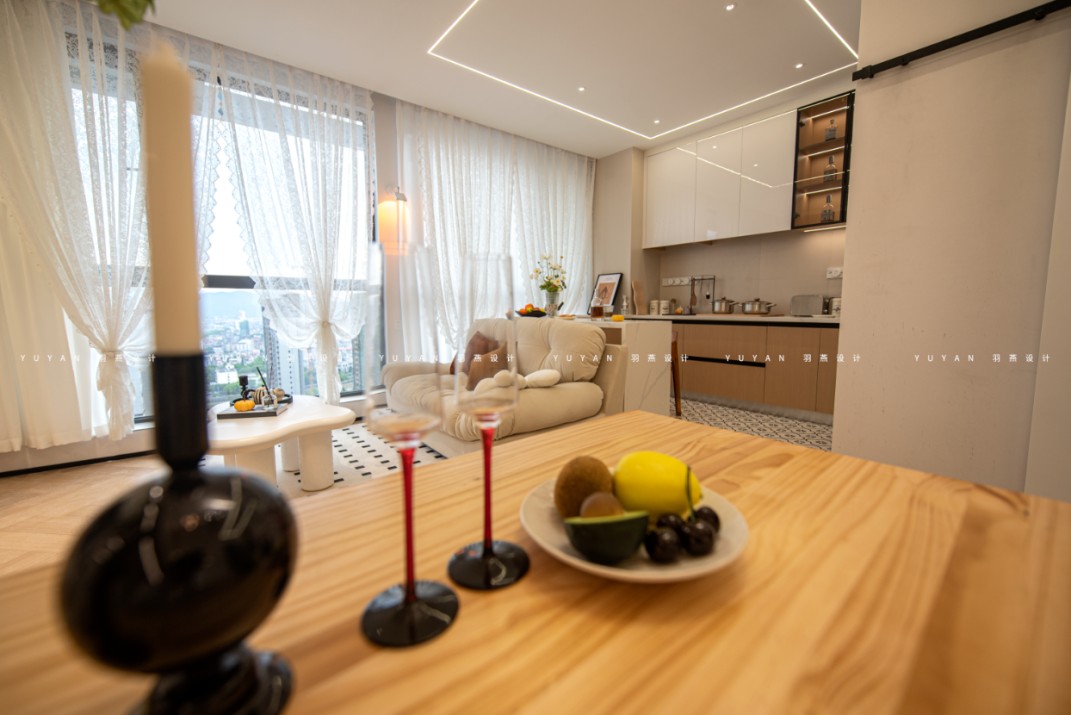
As the core of family life, the ground floor combines living room, dining area, open kitchen and leisure zone into an open, connected layout. Traditional partition walls are removed to break spatial boundaries, greatly improving lighting, ventilation, views and family interaction. Equipped with a soft cream cloud sofa and a minimalist white sintered stone island counter, the area creates a natural interactive space for dining and cooking. Bright, gentle and airy, it fits daily relaxation, casual socializing and family gatherings perfectly.
Upper Floor | Private Quiet Area
The upper floor is an independent private zone with three bedrooms and a separate bathroom, guaranteeing privacy and a quiet resting environment for all family members.
Kids’ Room
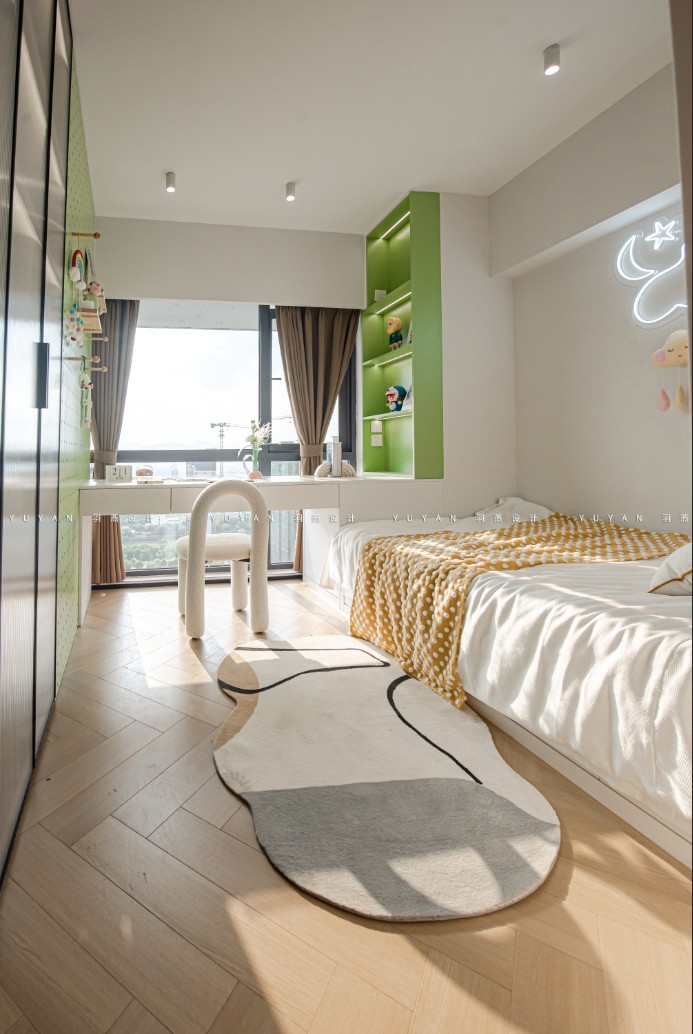
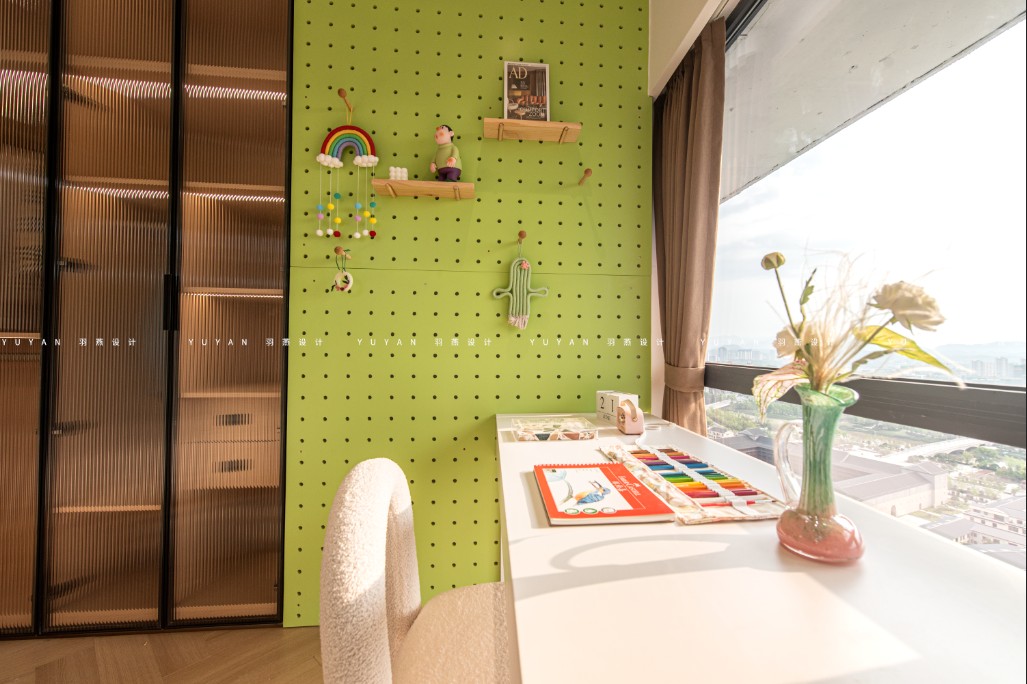
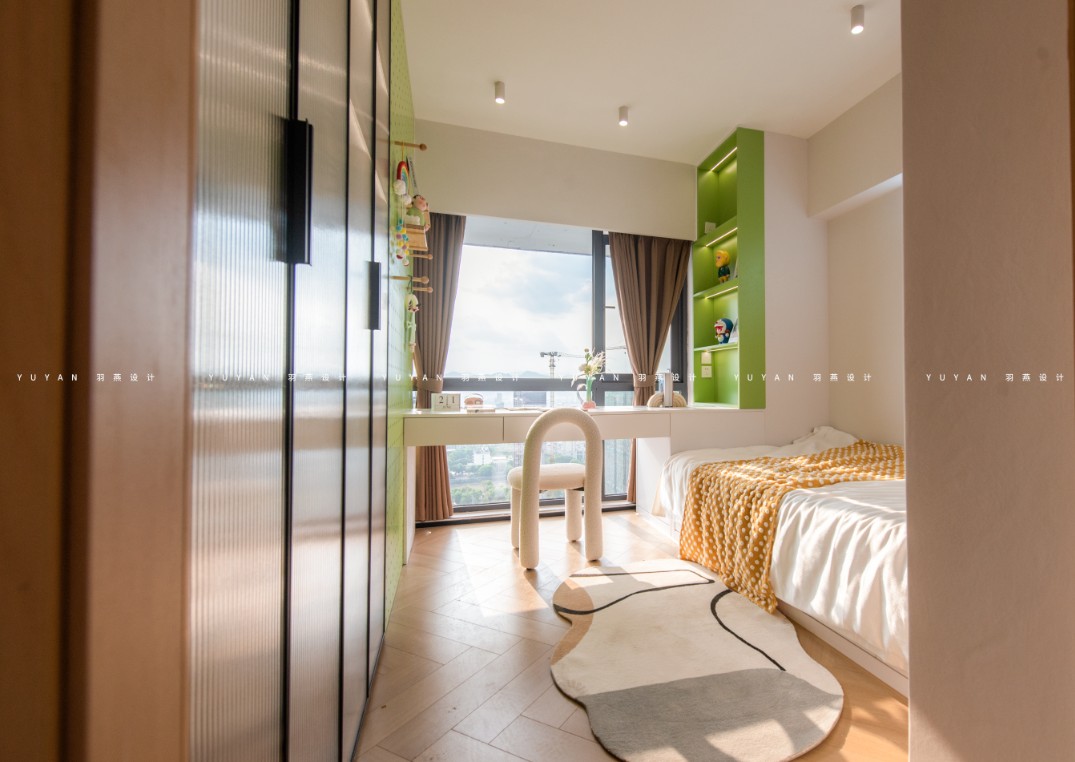
Keeping consistent with the overall cream style, the kids’ room features pure white as the base color, accented with fresh lime green. Bright and lovely, the space avoids over-elaborated childish decorations. It suits children’s lively personality while maintaining a refined texture, creating a living environment that grows with kids.
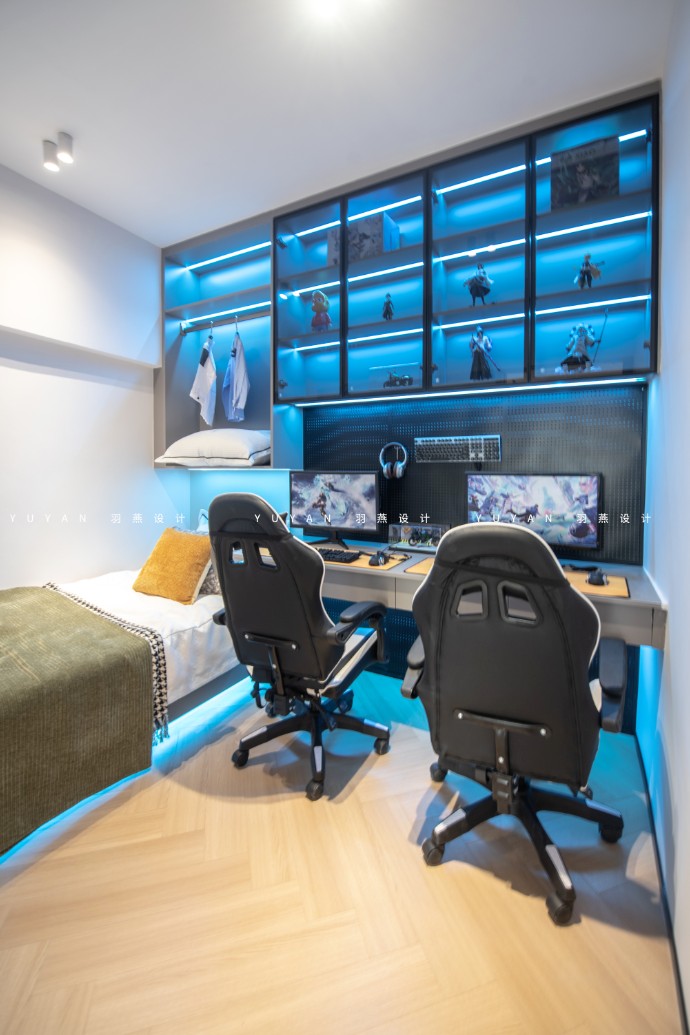
Multi-functional Composite Space (Renovated from 5.4 ㎡ Bonus Space)
A major highlight of this project is the creative renovation of a 5.4-square-meter bonus space. Through precise proportion planning, functional integration, customized storage and streamlined layout, this compact area is transformed into an all-purpose room for gaming, study and temporary rest.
It satisfies diverse demands: entertainment and home office for adults, reading and studying for children, as well as temporary overnight accommodation for guests. The design maximizes the value of this tiny space, reflecting profound understanding of residential needs and excellent capability in small-space renovation.
Guided by the modern minimalist aesthetic of “Less is More”, the design simplifies shapes, retains exquisite textures, applies colors moderately and prioritizes living experience. Soft cream hues soothe daily life, natural wood brings warmth, and spatial restructuring optimizes living patterns. Within limited square footage, it creates rich ambiance and heartfelt warmth, integrating aesthetics, functionality, emotional comfort and practical living as a whole. This is a healing slow-living residence tailor-made for modern young families.
About Liao Yan
About
Liao Yan (Amy)
Founder & Design Director of Yuyan Design
A graduate of the Environmental Art Design Program at Jiangxi Normal University, she has worked in Shanghai, Guangzhou, Foshan, and Shenzhen. With 17 years of profound experience in interior design, she completed advanced training in Soft Furnishings & Display Design at Tsinghua University, and was awarded the qualification of International Registered Senior Soft Furnishing & Display Designer by IED (Istituto Europeo di Design).
In 2019, she returned to her hometown of Longnan, Ganzhou, Jiangxi, and launched the Longnan Branch of Yuyan Design (Shenzhen) Co., Ltd.
Awards & Honors
- 2021 Gold Award, Huading Prize, the 17th China International Building Decoration & Design Art Expo
- 2022 Golden Hall Award — Emerging Designer of the Year for Residential Design, New Trends China Trend Design Awards
- 2022 Influential Figure of Luxury Residence Design in Jiangxi, China
- 2023 Influential Figure of Luxury Residence Design in Jiangxi, China
- 2024 Emerging Designer of the Year for Residential Design, China Trend Design Awards
- 2025 Top 100 Chinese Elite Designers — Top 10 Popular Show Flat Designers in China
· 2025 Golden Hall Award — Outstanding Healthy Living Space Design
