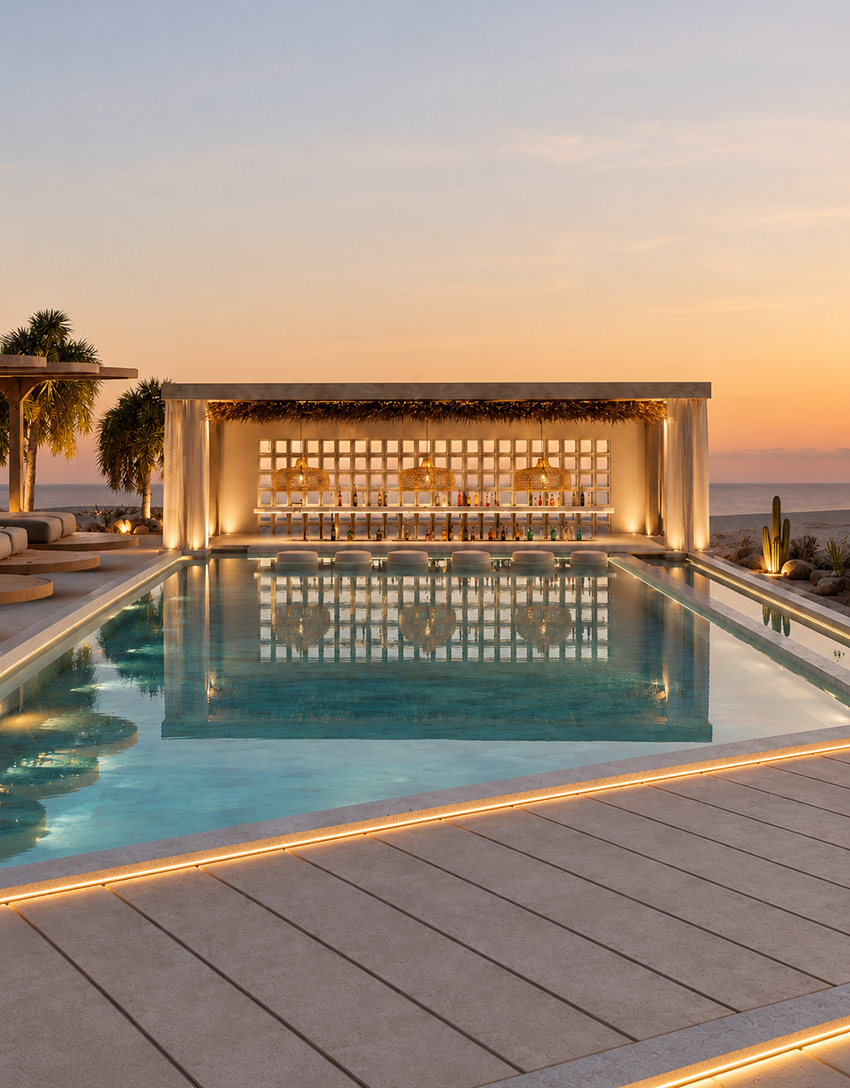
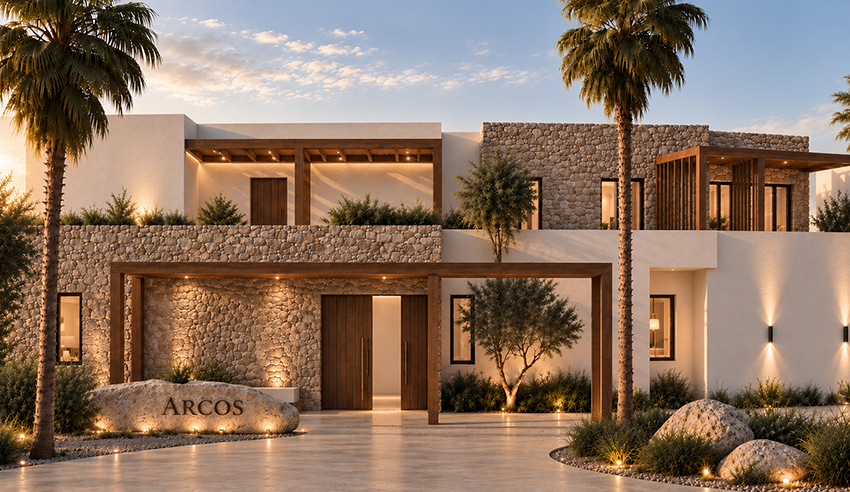
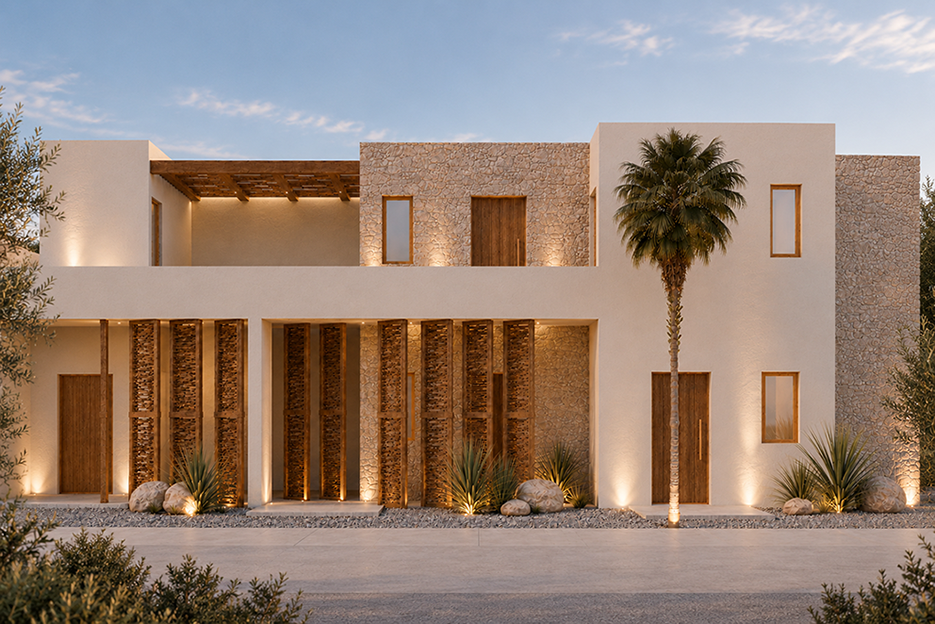
Arcos Hotel Mykonos is conceived as a contemporary interpretation of Cycladic architecture, where the familiar language of arches, white volumes, natural textures and shaded spaces is reworked into a unified hospitality experience.
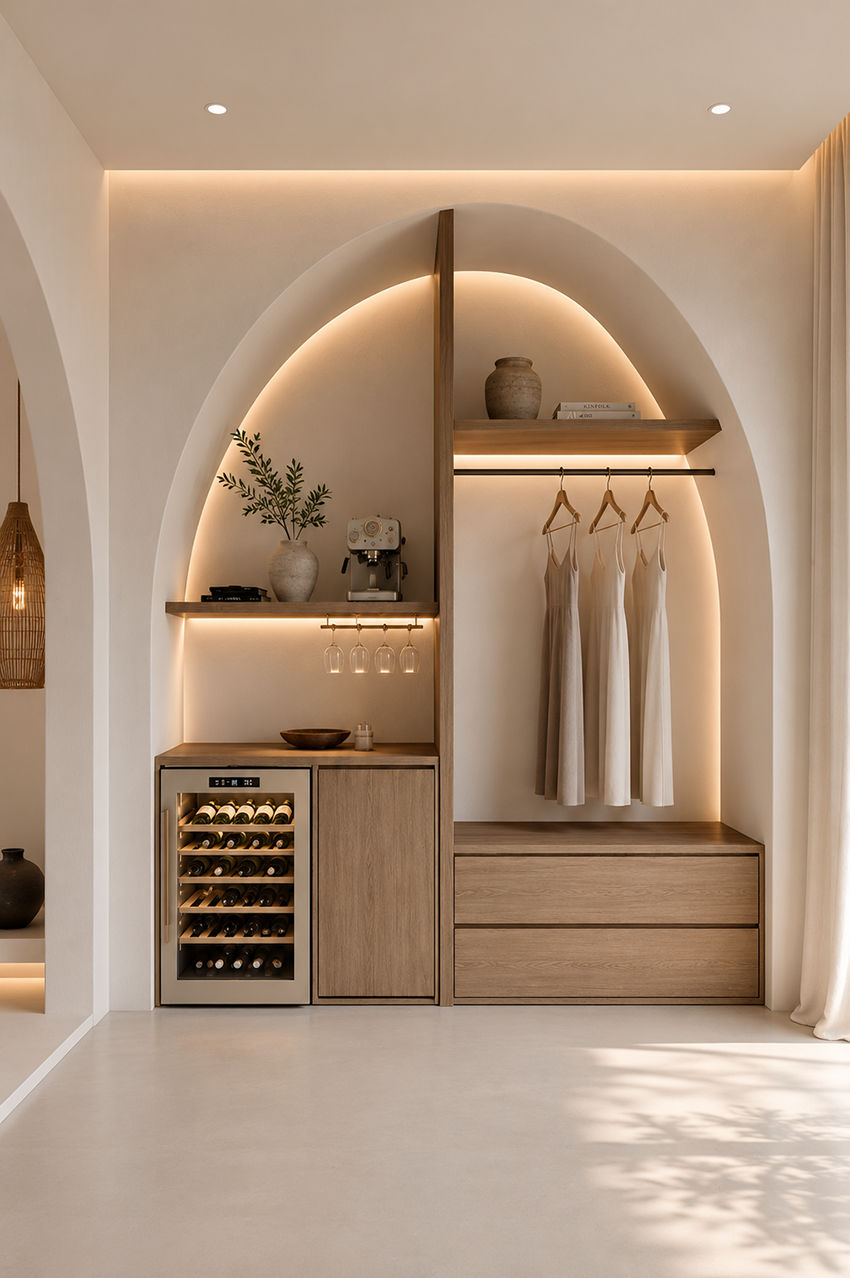
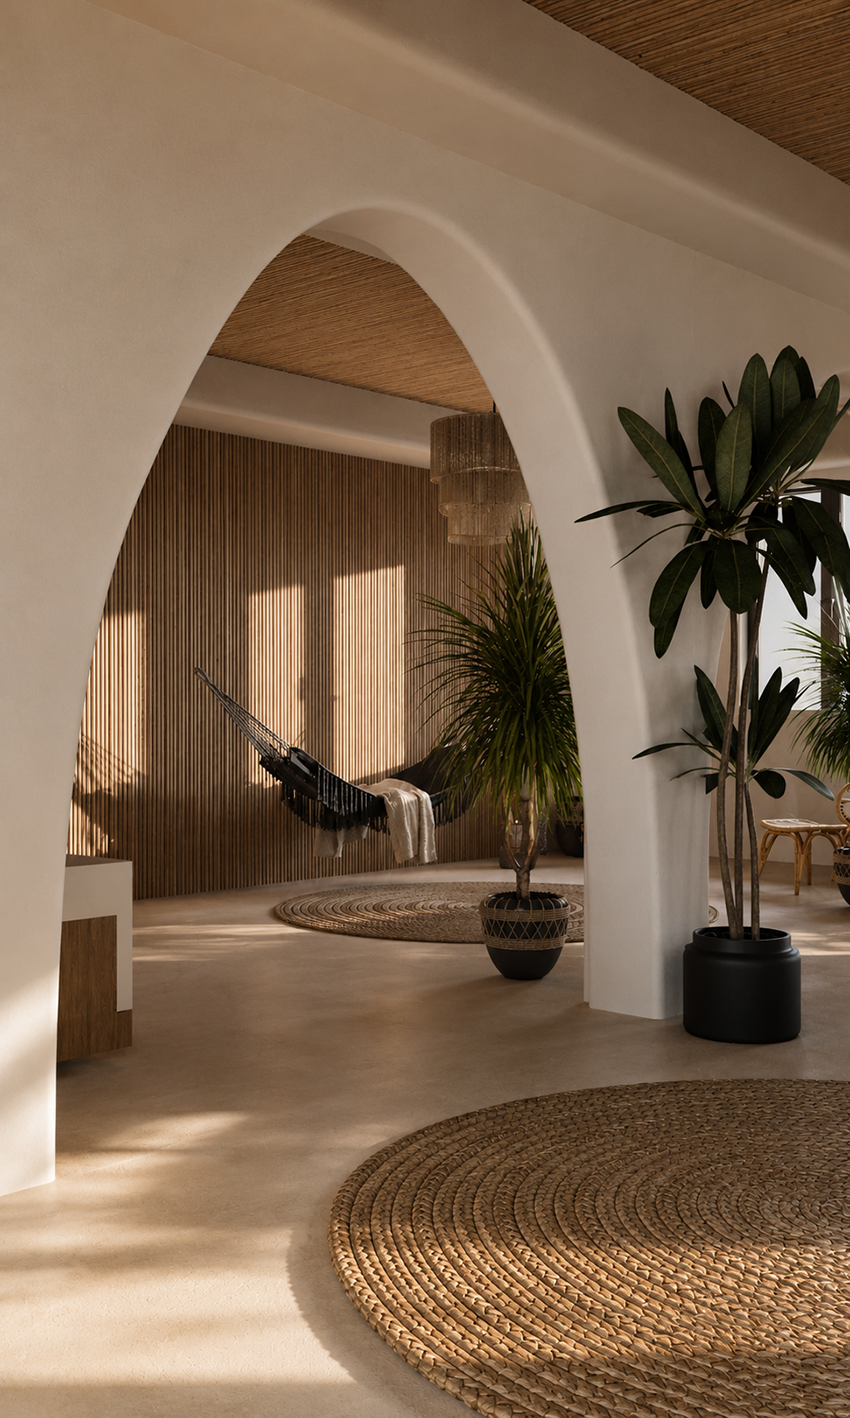
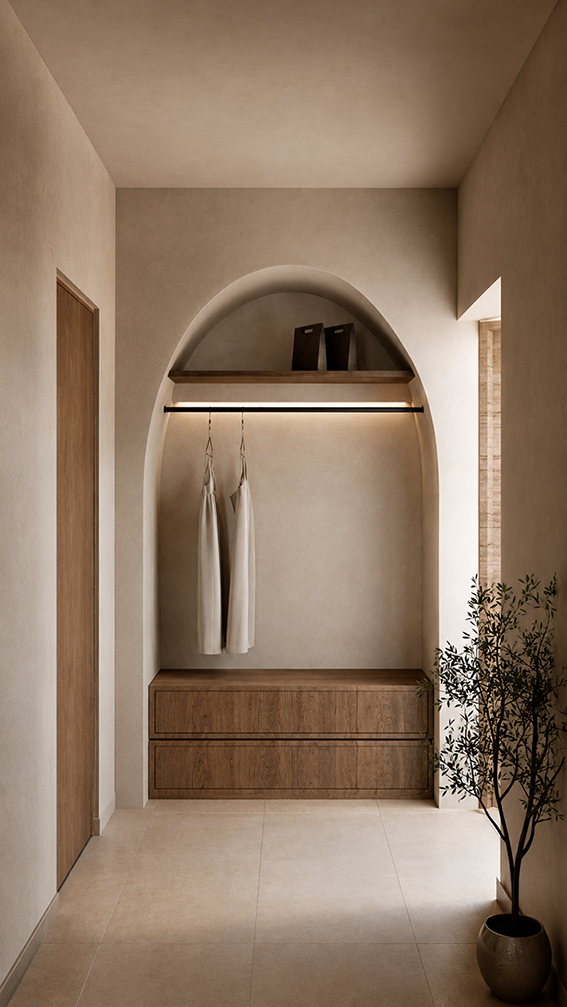
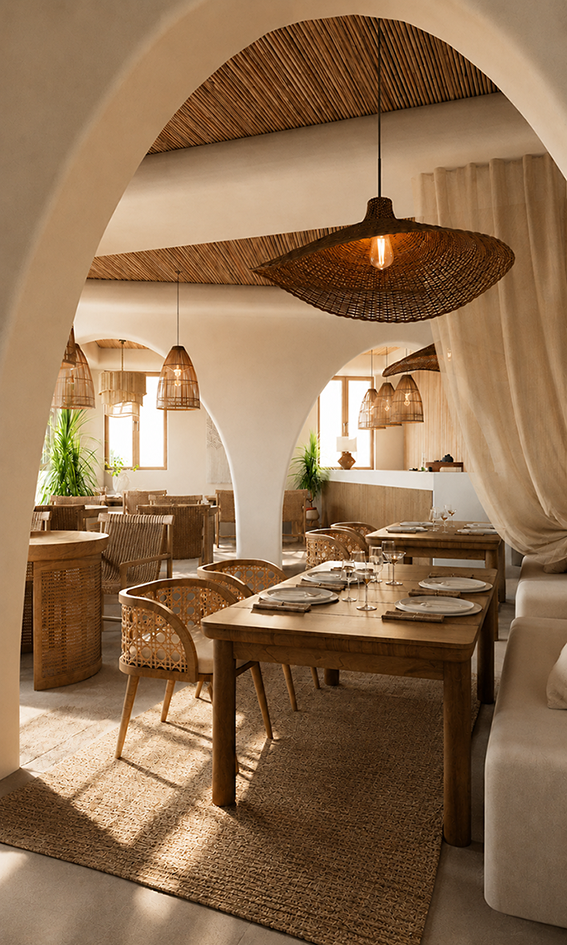
The project is organized around one recurring architectural element: the arch. Rather than being used as a decorative reference to traditional architecture, the arch becomes the main spatial language of the hotel. It frames views, defines entrances, creates transitions between different functions and establishes a recognizable rhythm that continues from the guestrooms to the restaurant, reception and wellness areas.
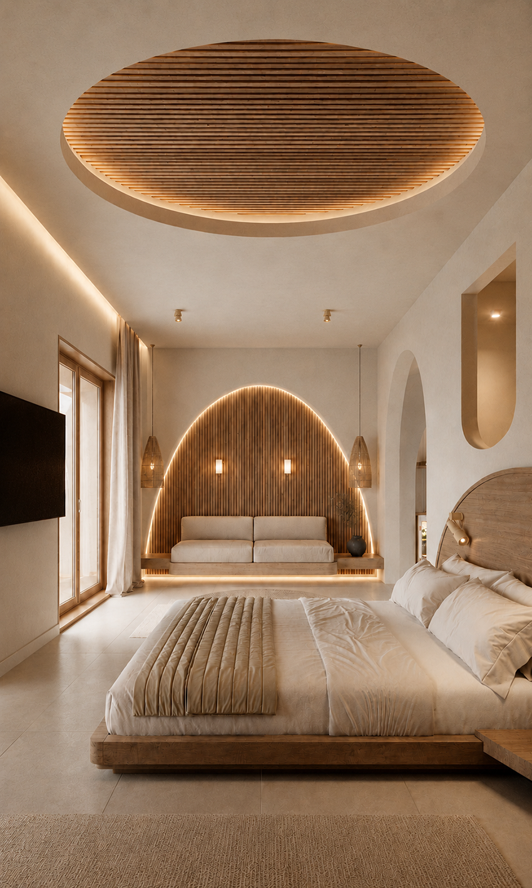
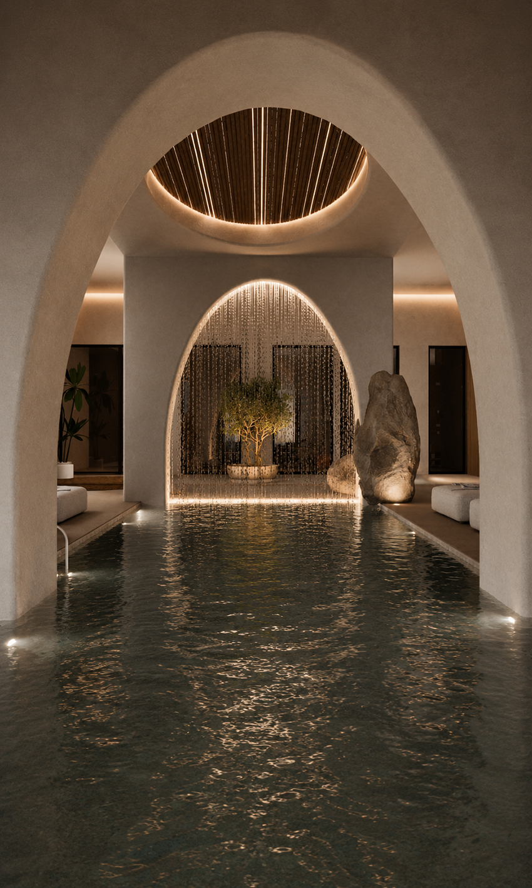
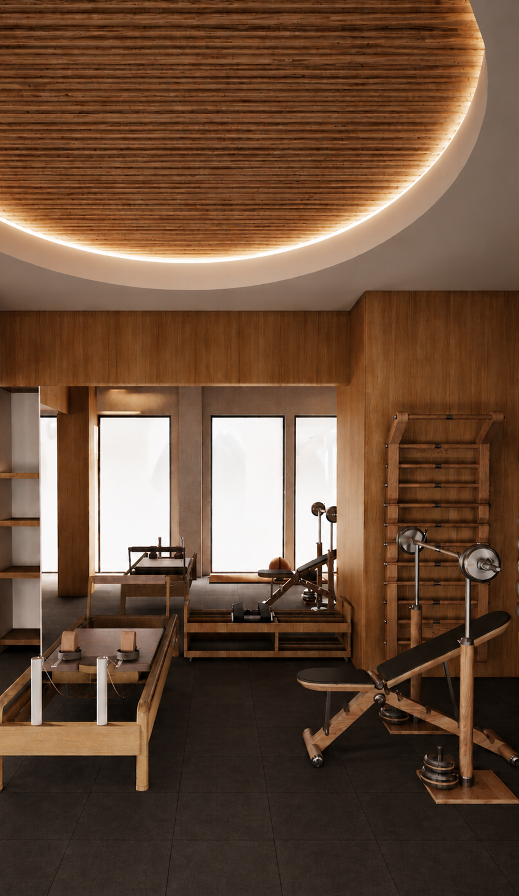
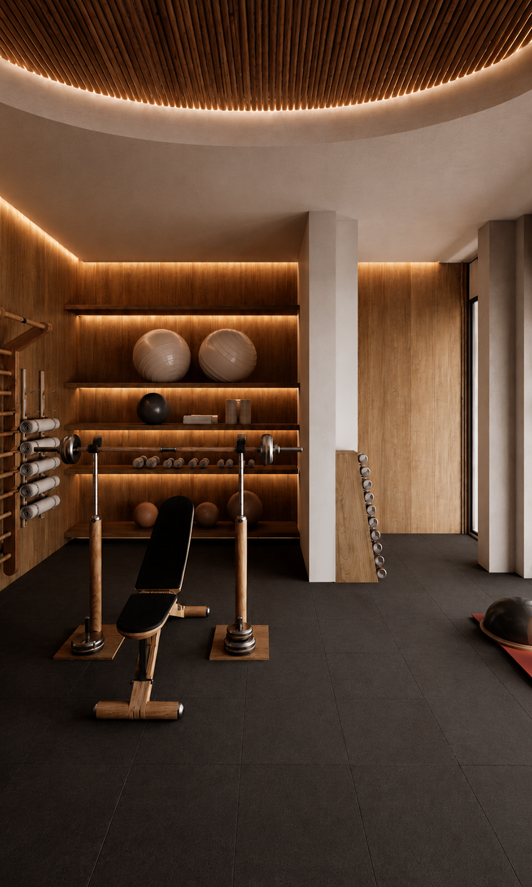
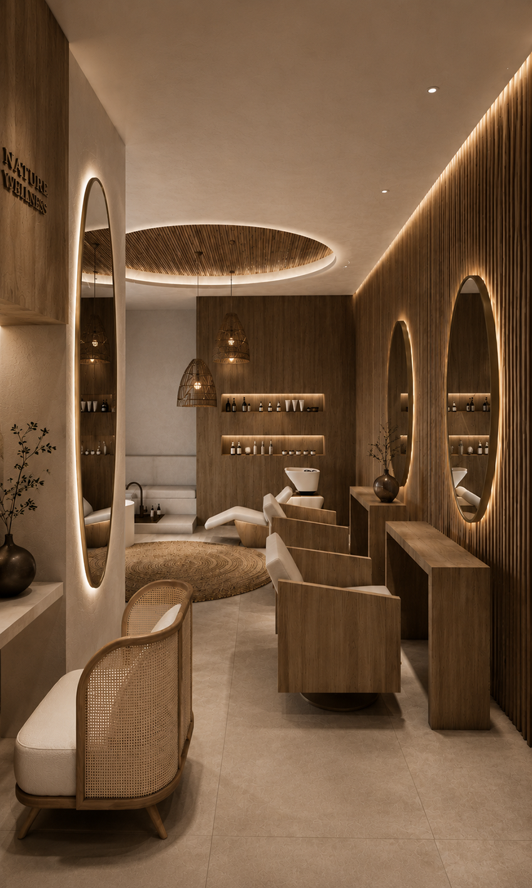
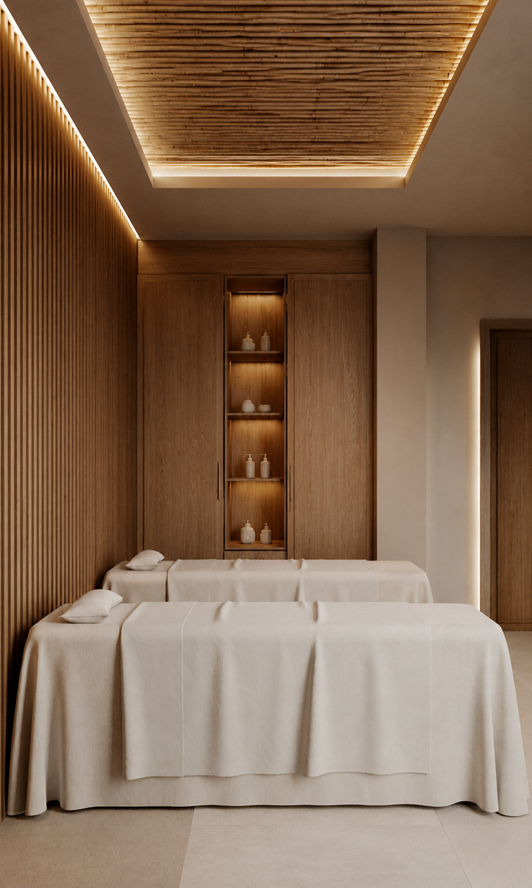
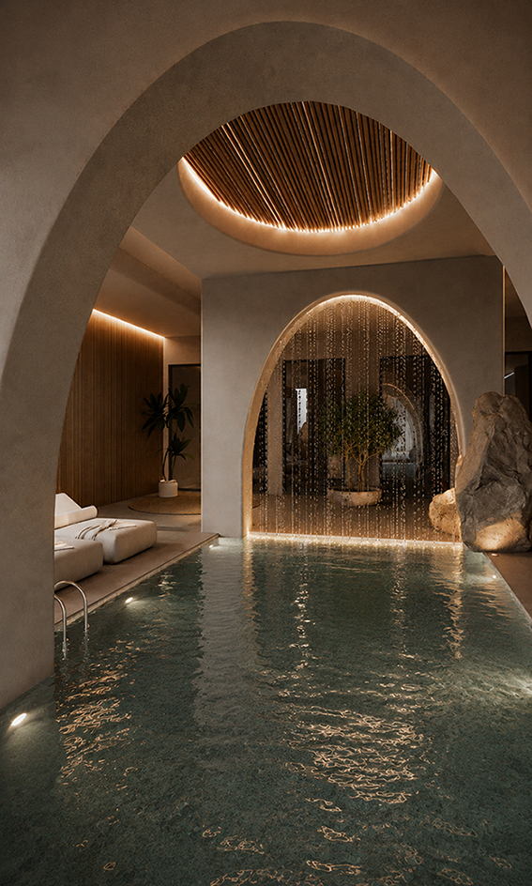
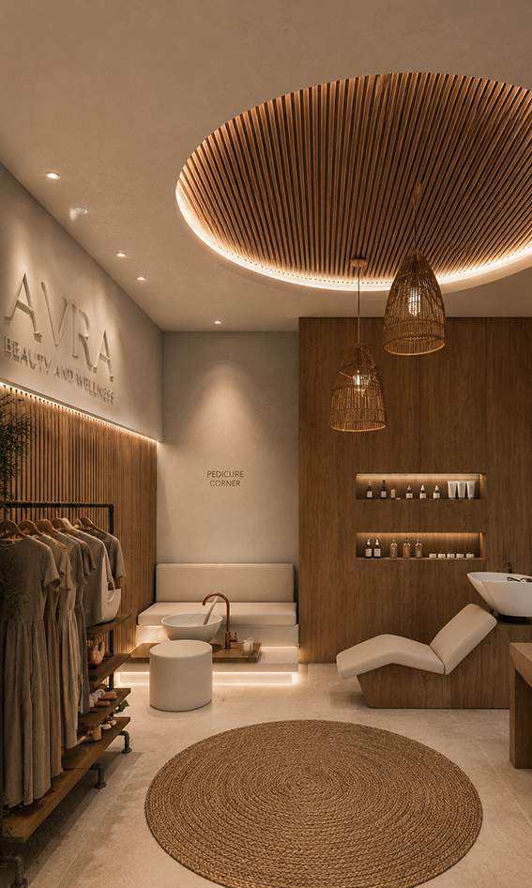
This language extends vertically through the ceilings. Circular and curved recesses introduce a second layer of geometry, often lined with natural timber or bamboo. Together, the arches and ceiling elements soften the architecture and create a continuous dialogue between walls and ceilings, while concealed lighting emphasizes their depth and form.
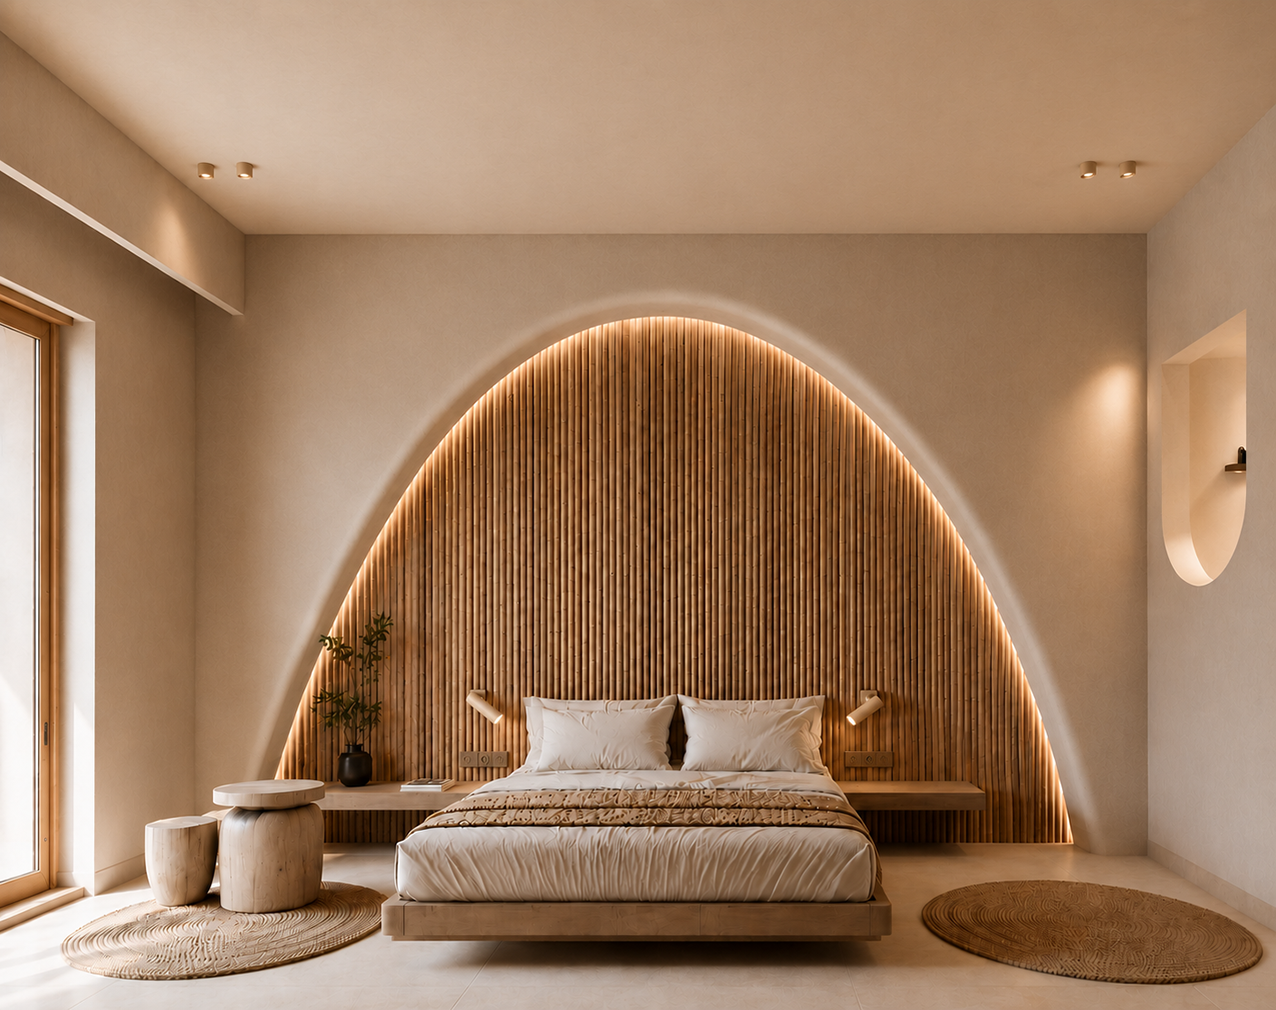
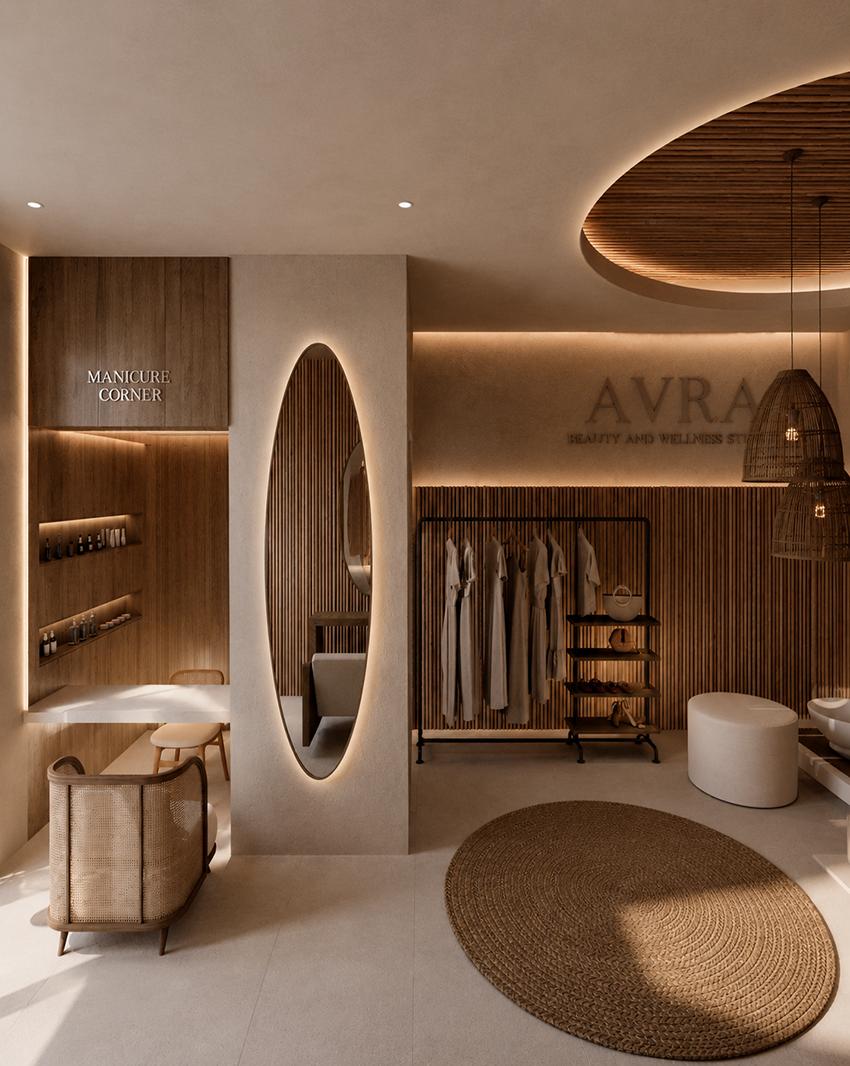
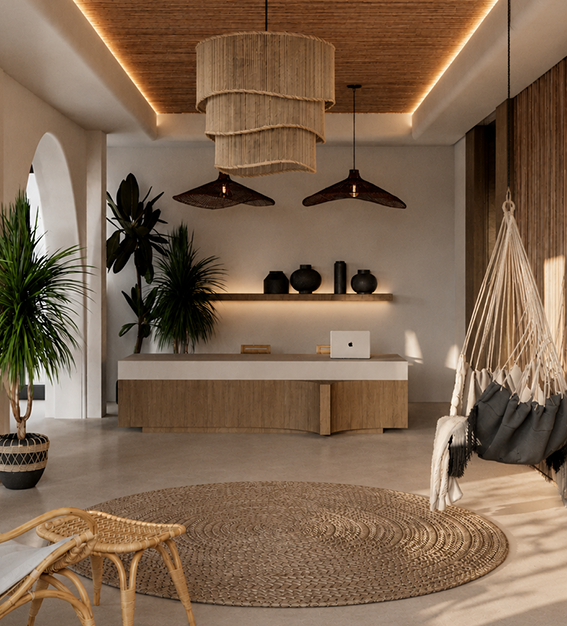
Throughout the interiors, the material palette remains deliberately restrained. White textured surfaces, warm timber, bamboo, natural stone and woven elements establish a connection with the landscape of Mykonos while avoiding a literal reproduction of traditional island interiors. The limited palette allows texture, shadow and craftsmanship to become the main decorative elements.
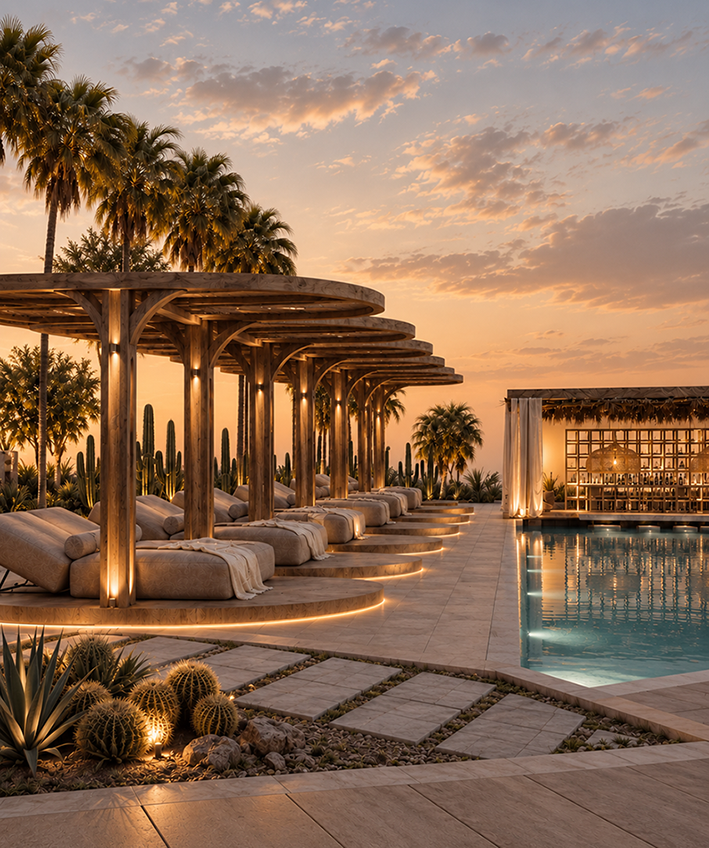
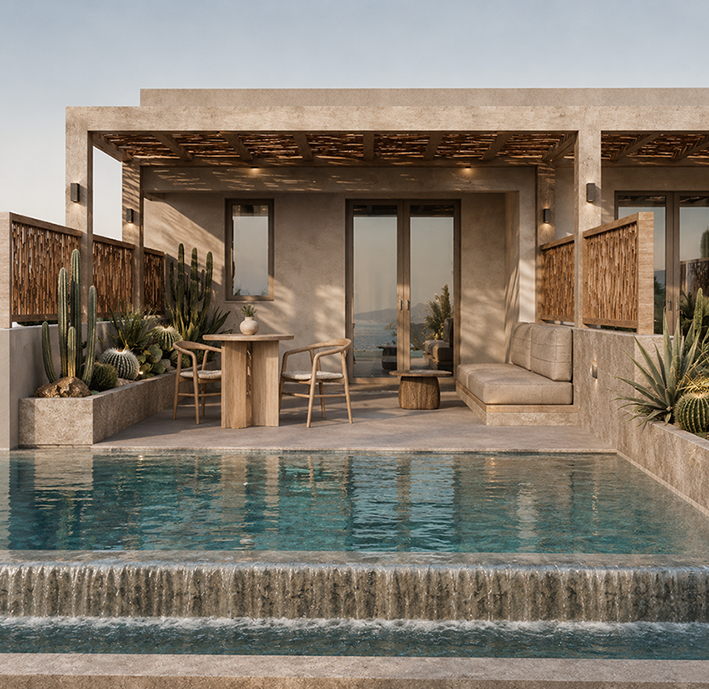
In the wellness areas, water becomes part of the architecture itself. Pools, reflections, fountains and falling water interact with the repeated arches, extending the geometry through reflection and movement. The experience shifts from the brighter, more open social spaces of the hotel to a quieter and more atmospheric environment centered on water, material and light.
The guestrooms continue the same architectural vocabulary on a more intimate scale. Curved forms define the sleeping and lounge areas, while timber surfaces, integrated furniture and soft neutral materials create a calm environment. The architecture itself forms the headboards, niches, seating and ceiling features, reducing the need for additional decorative elements.
The restaurant and reception reinterpret the same language at a larger scale. Repeated arches organize circulation and visual connections, while timber ceilings, woven lighting and natural finishes introduce warmth. The result is a series of spaces with different functions but a consistent architectural identity.
Ultimately, Arcos Hotel Mykonos is built around continuity. The arch, natural materials, filtered light and water are repeated and transformed across the hotel, connecting hospitality, dining, wellness and accommodation through one coherent architectural language.