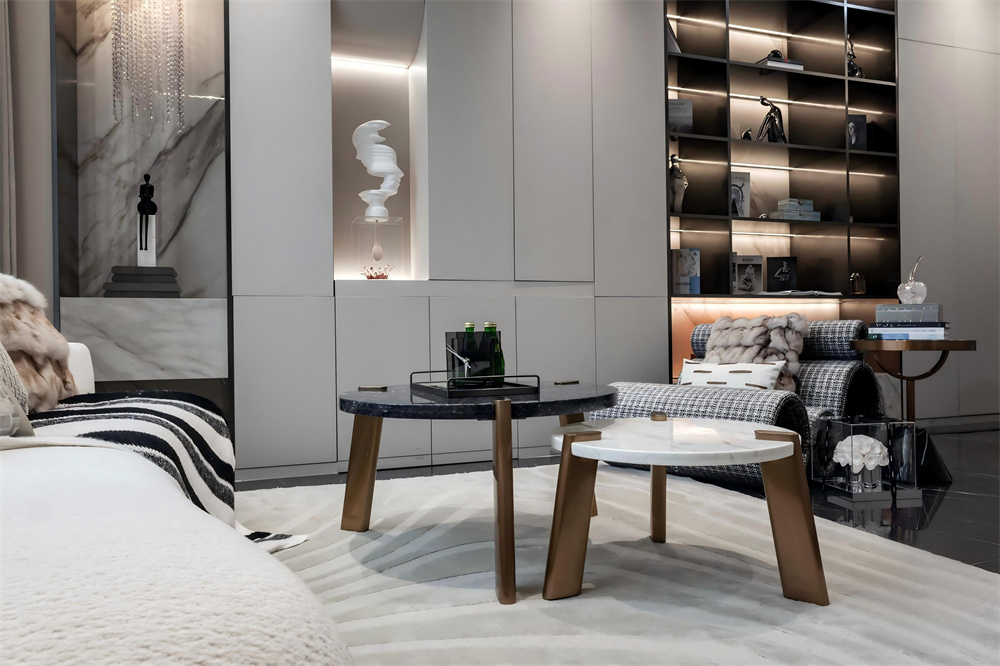
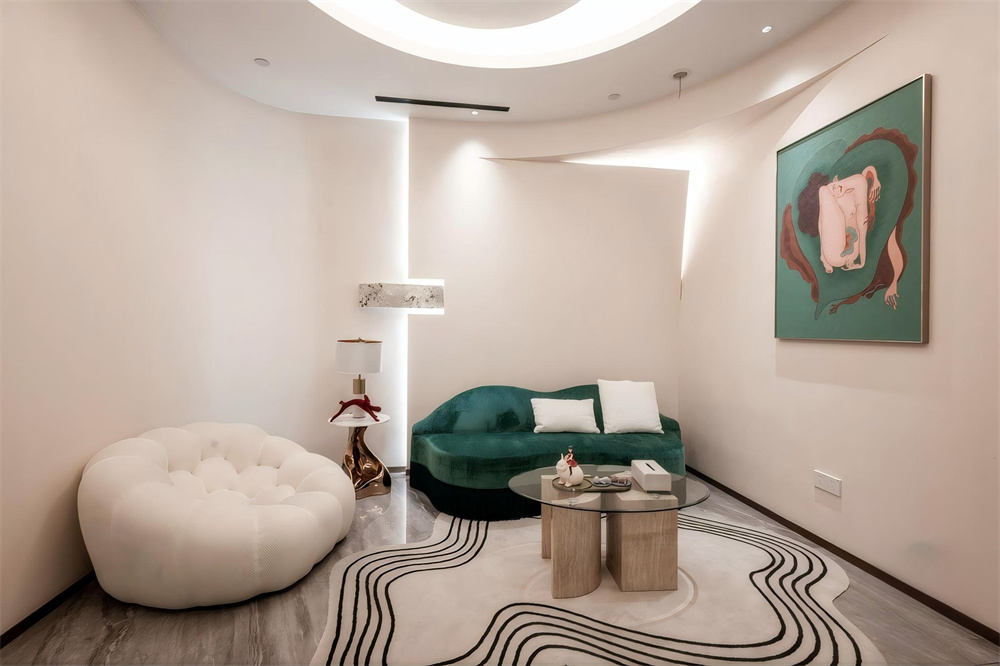
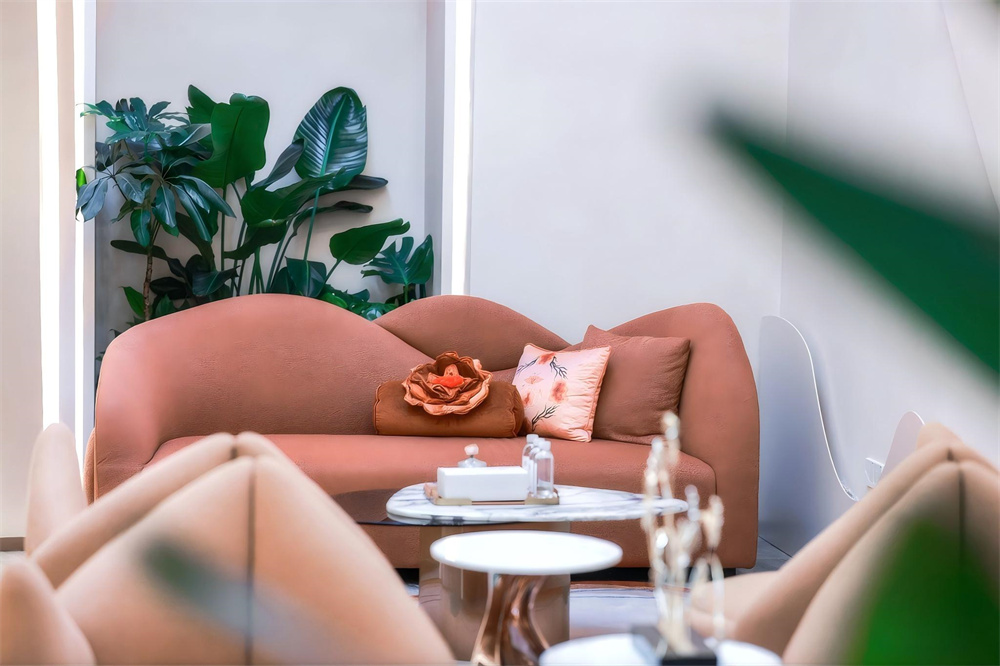
This project has been meticulously planned and executed by the Ma Haiqing Design Team, adhering closely to the core design concept of “Luxury, Healing, and Artistic Symbiosis.” It aims to create a comprehensive space for Shanghai Waimao Hui that combines a high-end medical aesthetic with a rich cultural and artistic ambiance. The design ingeniously integrates various materials, light and shadow variations, and other elements, not only meeting the professional needs of medical beauty but also fostering a soothing and relaxing environment.
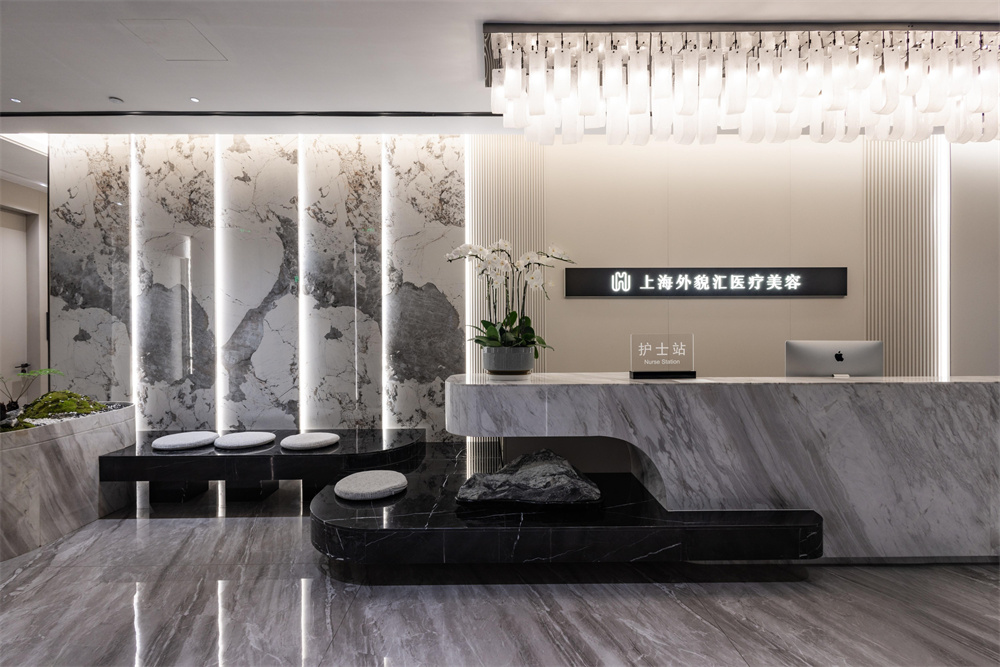
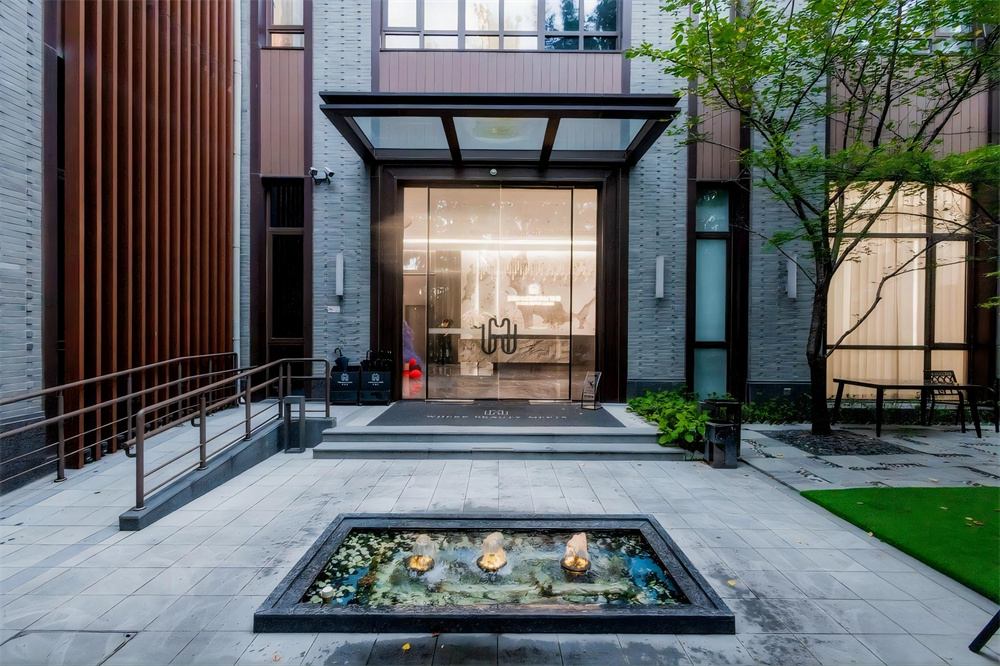
Entrance and Reception Area: The entrance design features a simple yet refined facade, complemented by unique water feature installations. The gentle flow of water and vibrant green plants create a harmonious contrast, exuding a sense of tranquility and peace. The reception area is adorned with exquisite marble, showcasing a luxurious and grand ambiance. The lighting design is soft and layered, while the nurse station is simple and modern, skillfully combining floral arrangements with computer equipment. This design not only reflects professionalism but also incorporates elements of life aesthetics.
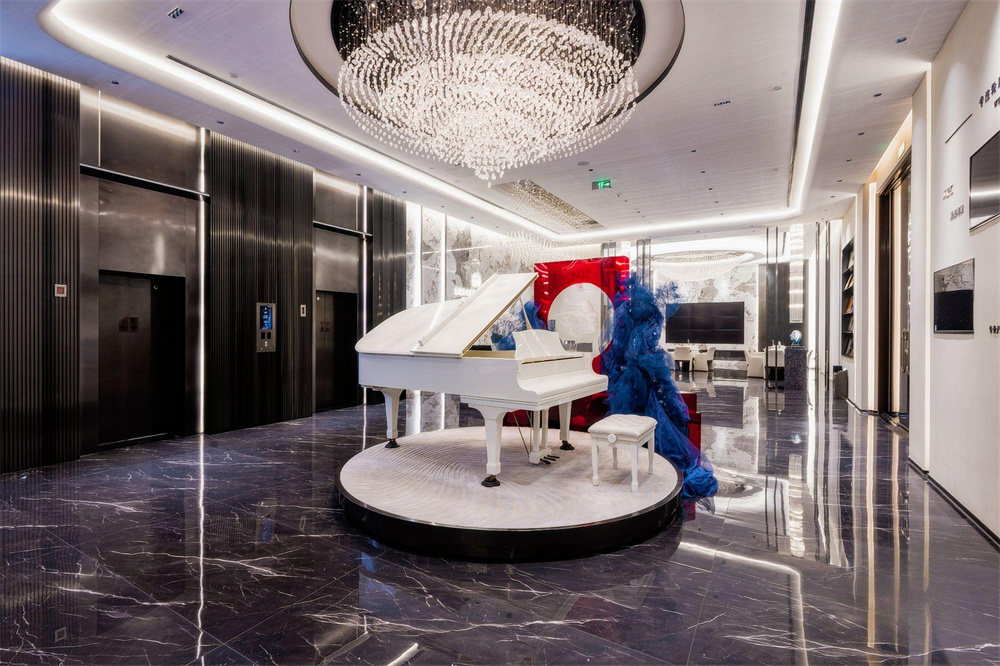
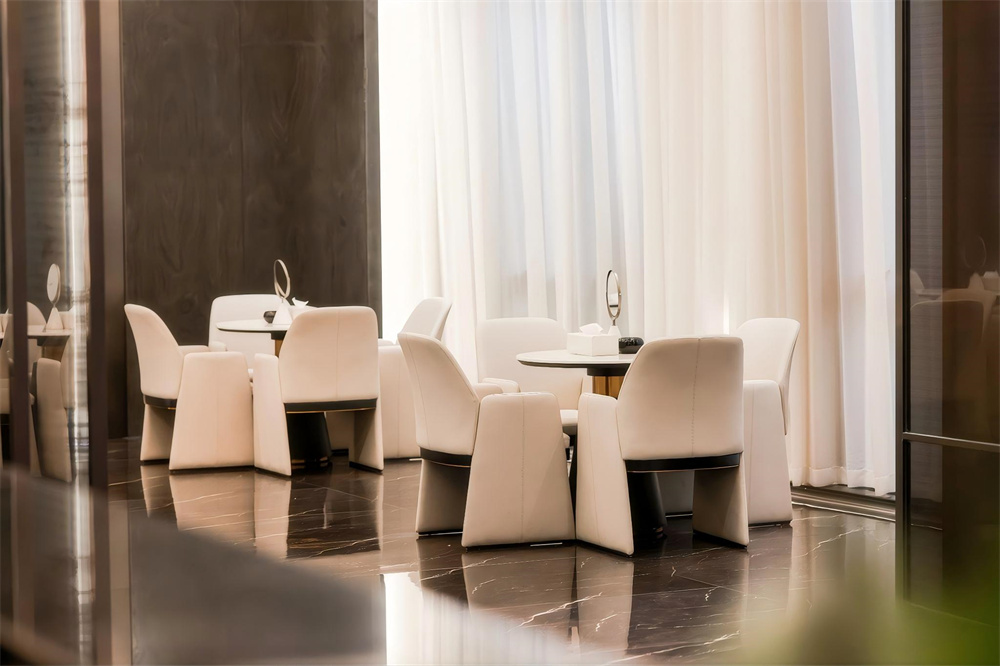
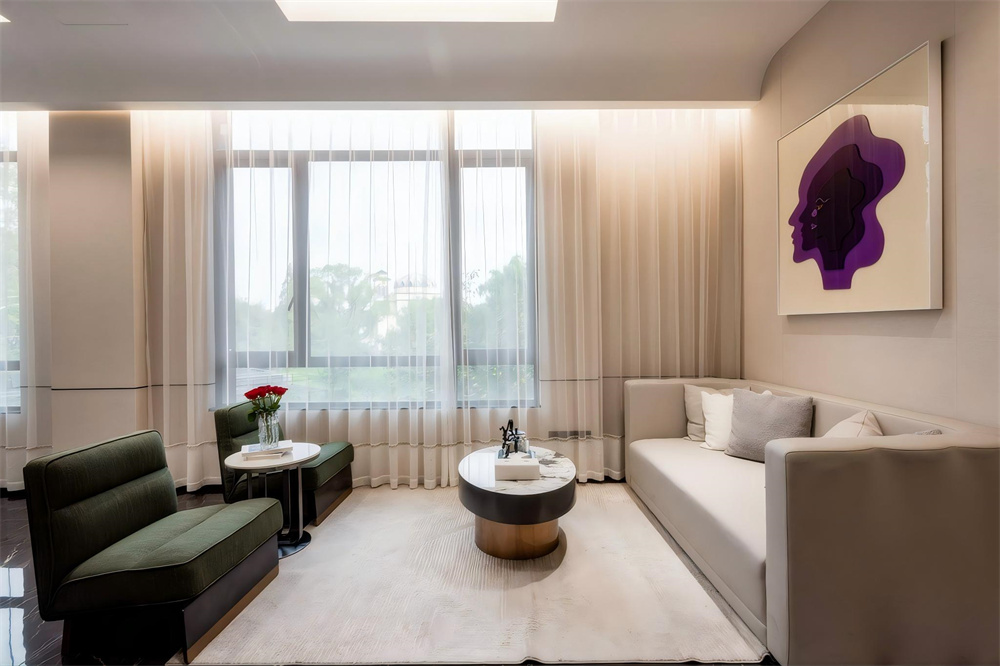
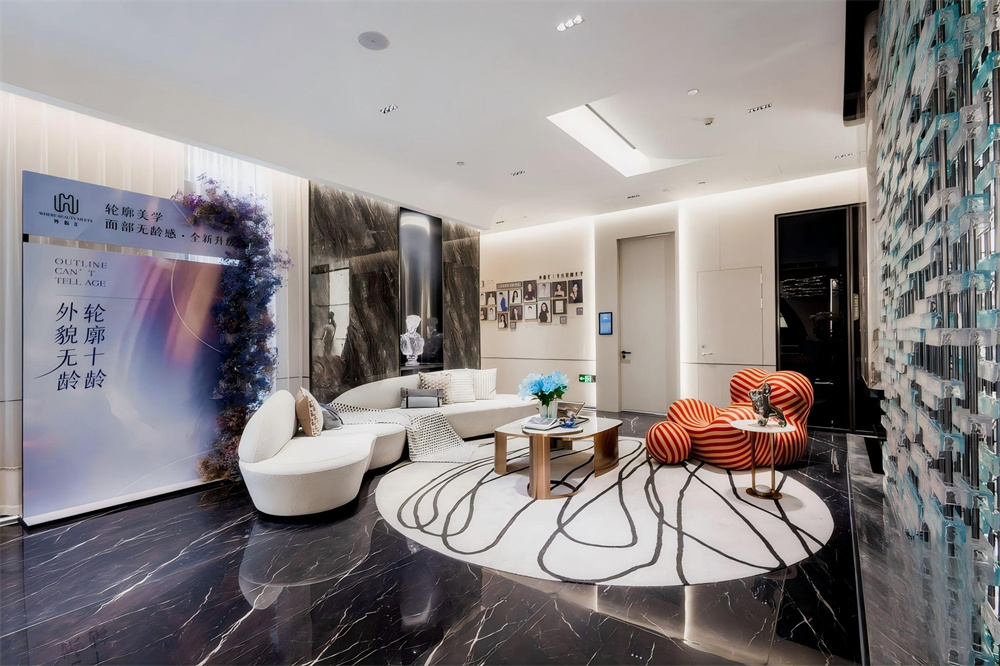
Public and Leisure Areas: The public area features a white piano as the visual focal point, complemented by crystal chandeliers. The clever interplay of marble floors and metallic accents creates an elegant atmosphere reminiscent of a small art gallery. The leisure and negotiation area adopts soft tones, with large windows allowing natural light to filter in gently through sheer curtains. The thoughtful arrangement of artistic paintings and delicate decorative pieces provides guests with a comfortable and inviting space for communication.
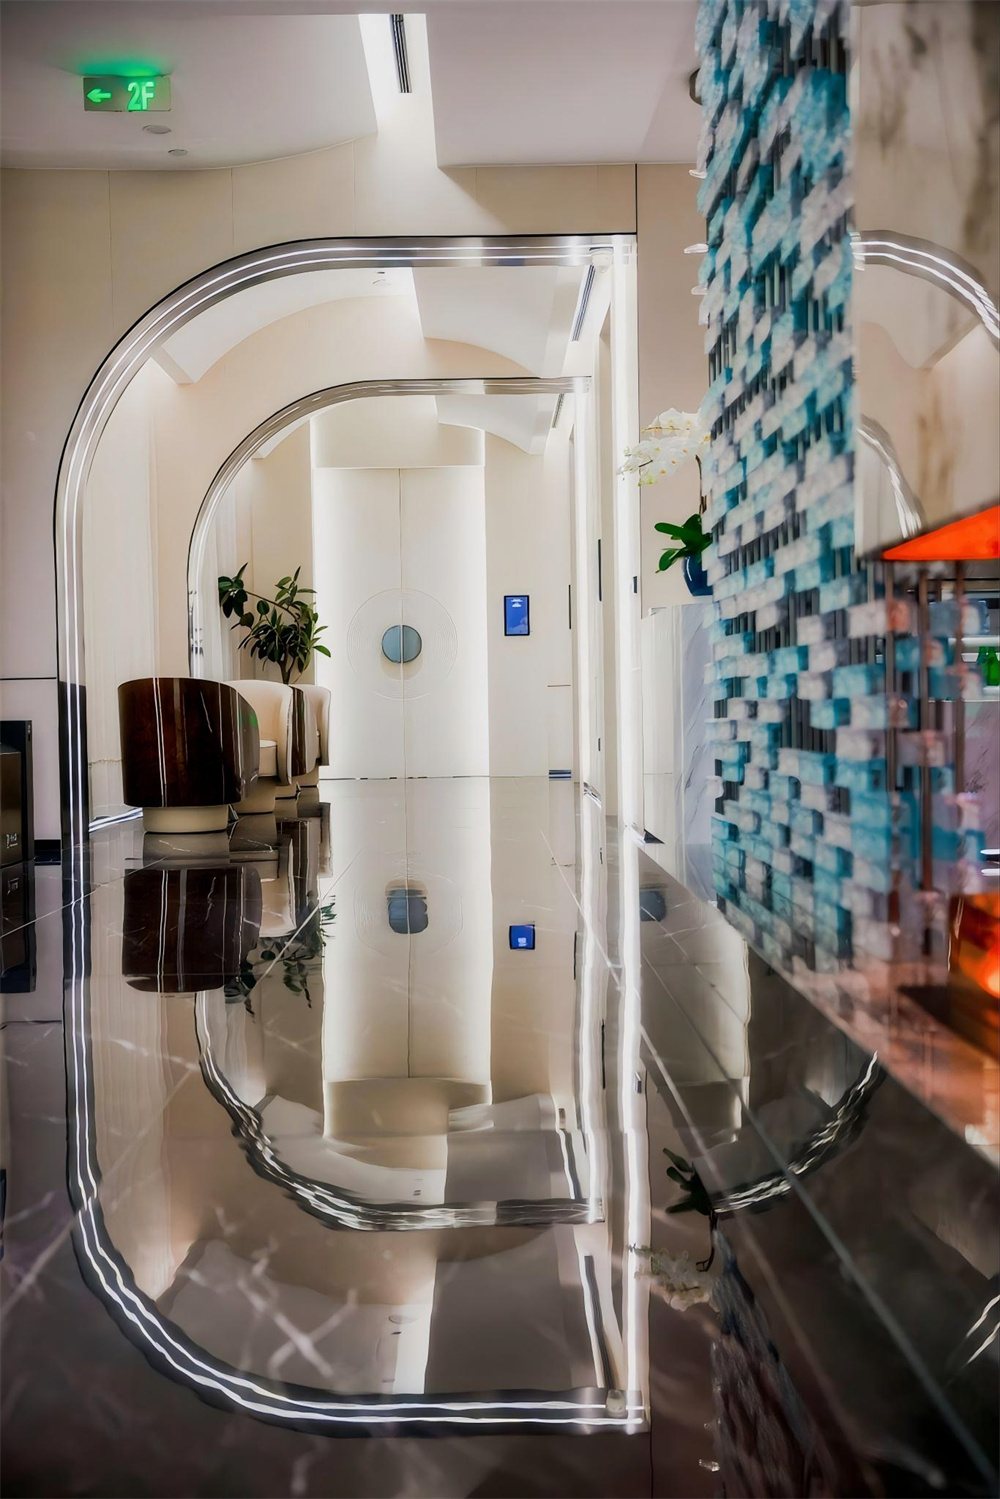
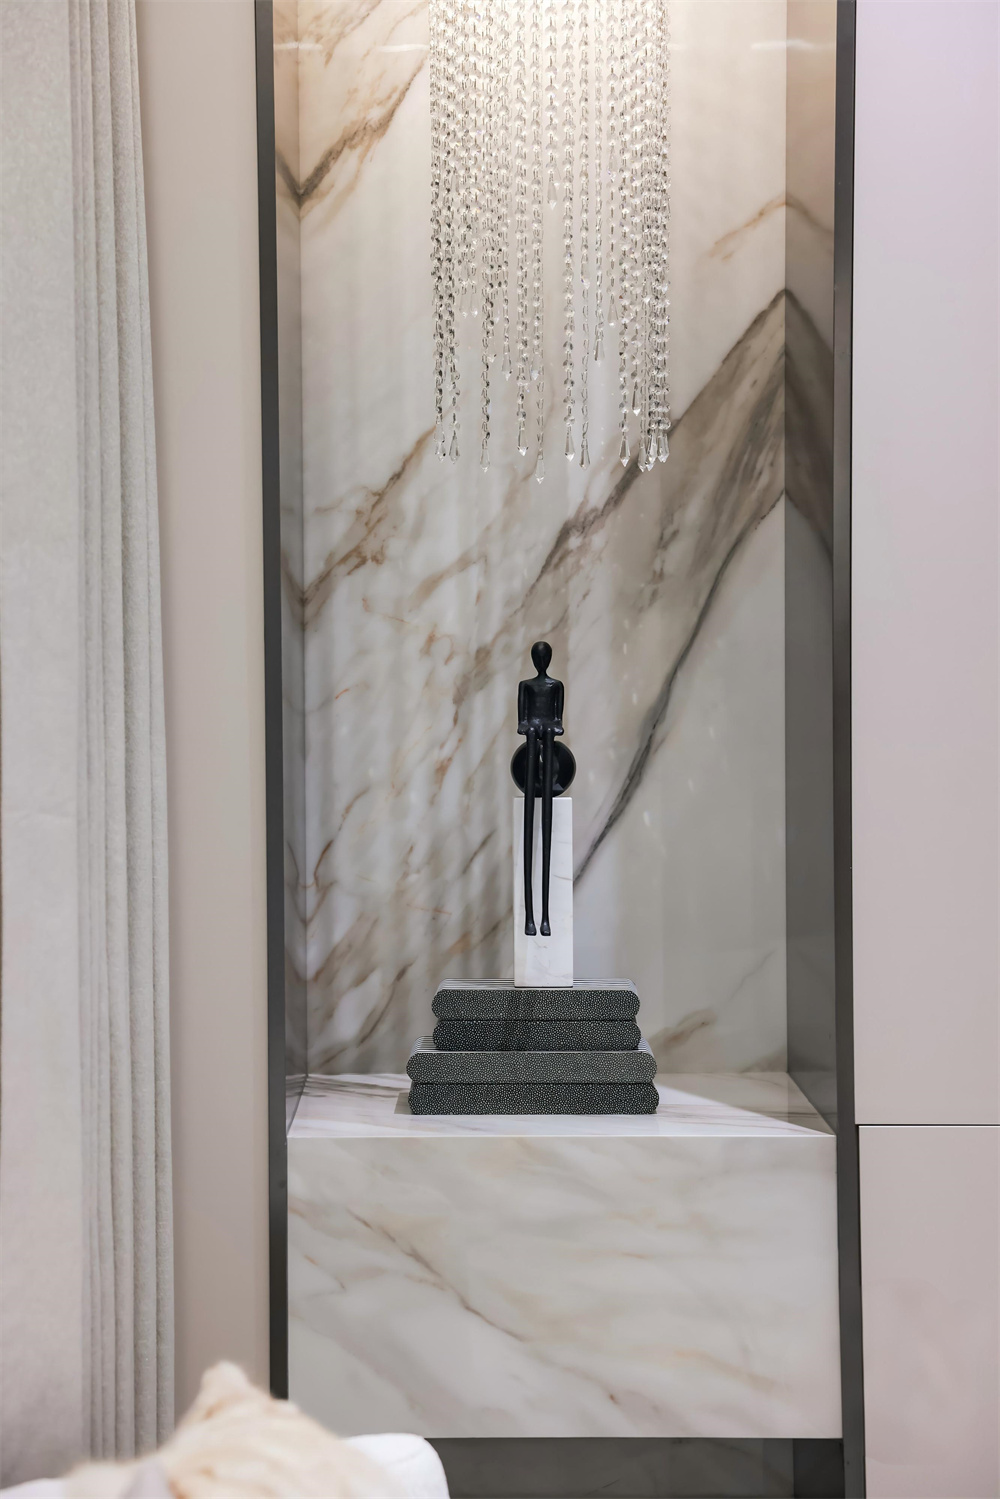
Corridor and Detailed Space: The corridor design ingeniously employs curved doorways paired with soft light strips, while the walls are adorned with blue mosaics, adding a touch of vitality and flexibility. The detailed display area skillfully intertwines marble with crystal lamps, with black ornaments serving as the visual focal point, silently conveying an ultimate pursuit of beauty.
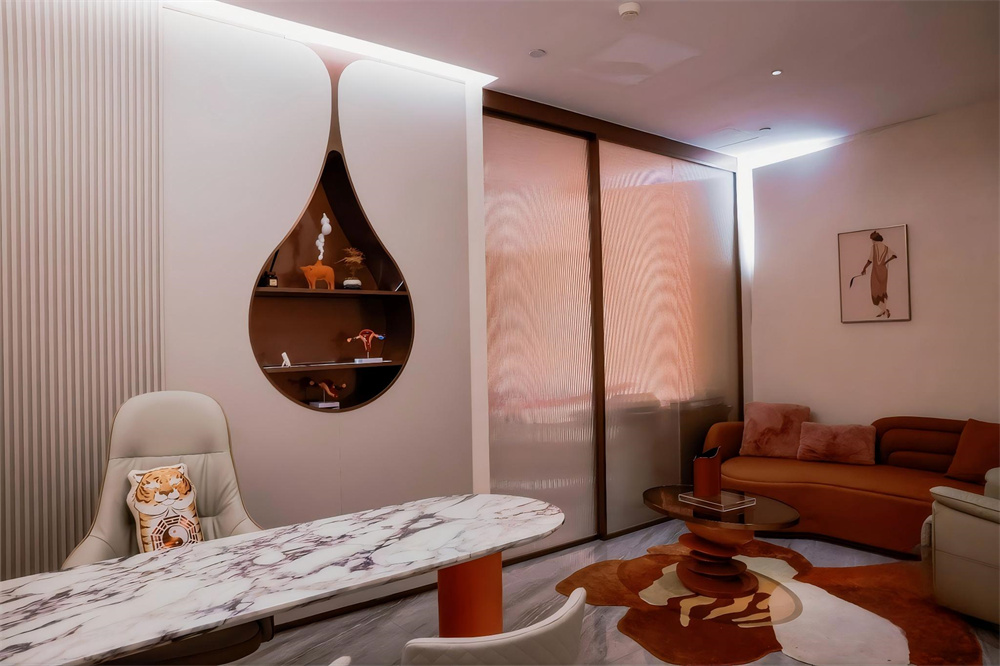
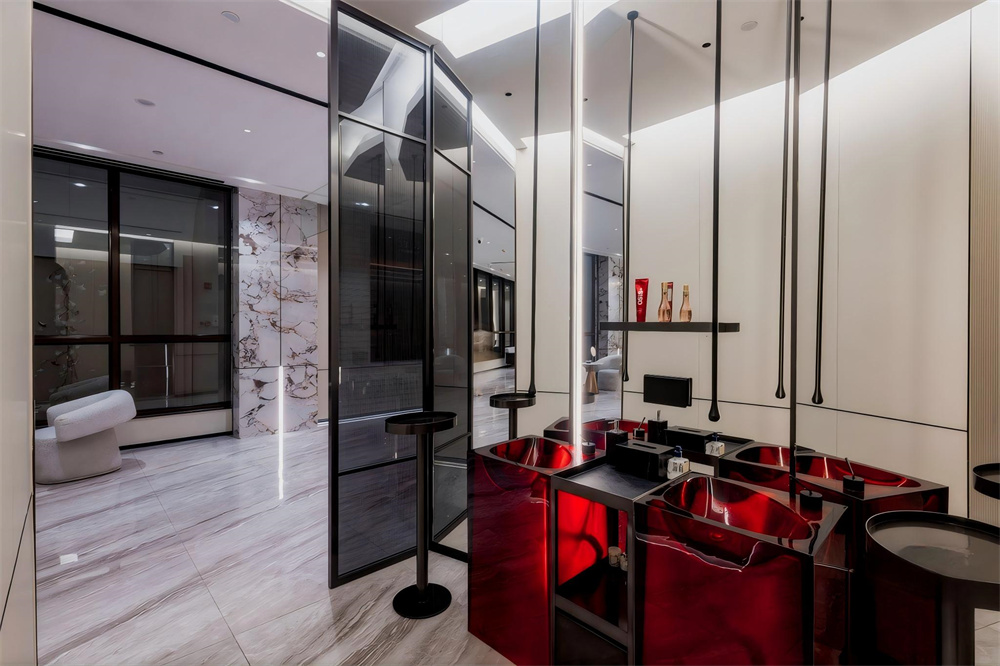
Consultation and Functional Area: The consultation room adopts warm tones, with a teardrop-shaped display shelf cleverly arranging various items. The combination of sofas and coffee tables creates a comfortable and pleasant atmosphere. In the functional area, a bold red washbasin is used, forming a sharp contrast with the overall main color scheme. The clever use of mirrors and lighting further enhances the sense of spaciousness in the space.
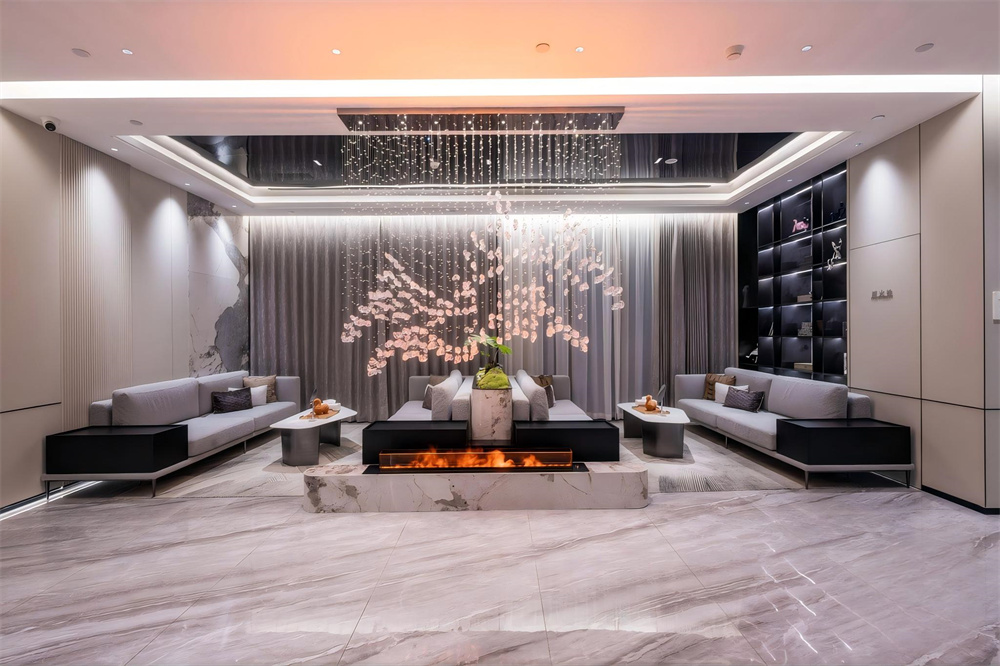
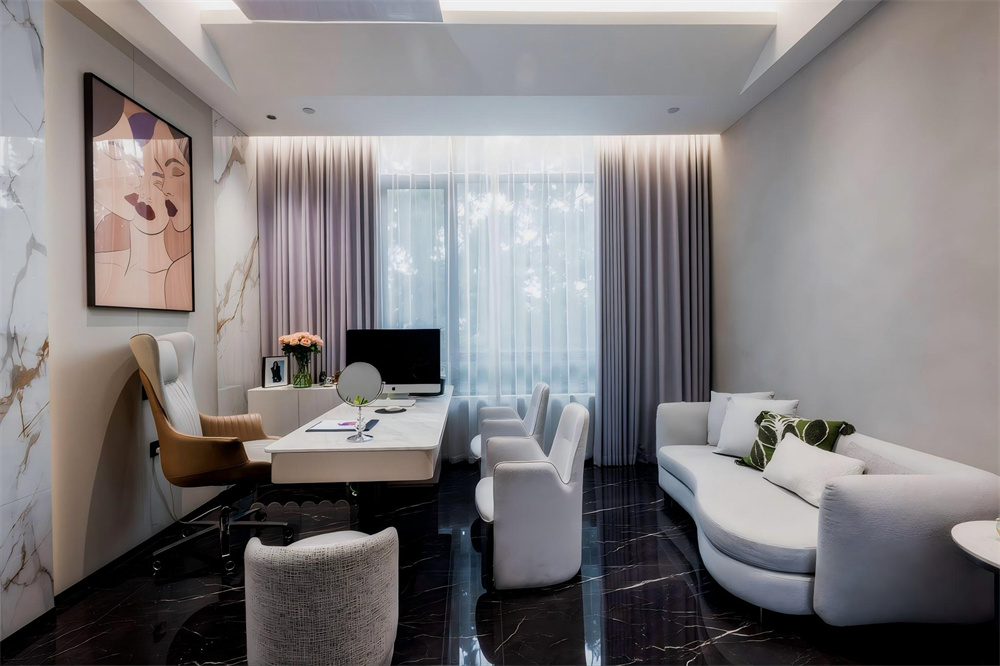
Rest and Shared Area: The rest and shared area predominantly features gray tones, with artistic installations and crystal pendants echoing each other. The addition of a fireplace brings a touch of warmth and coziness. The newly added exhibition and communication area boasts eye-catching display board designs, while the combination of sofas and carpets creates a comfortable ambiance. The consultation room exudes elegance and grandeur, with ample lighting that facilitates smooth communication between both parties. The leisure corner adopts a minimalist gray and white style, where the exquisite pairing of decorations and lighting fosters a serene atmosphere. The rest space features soft color tones and creative curved designs. The natural ambiance area showcases thoughtful details through the clever arrangement of sofas and green plants, effectively alleviating guests’ tension.
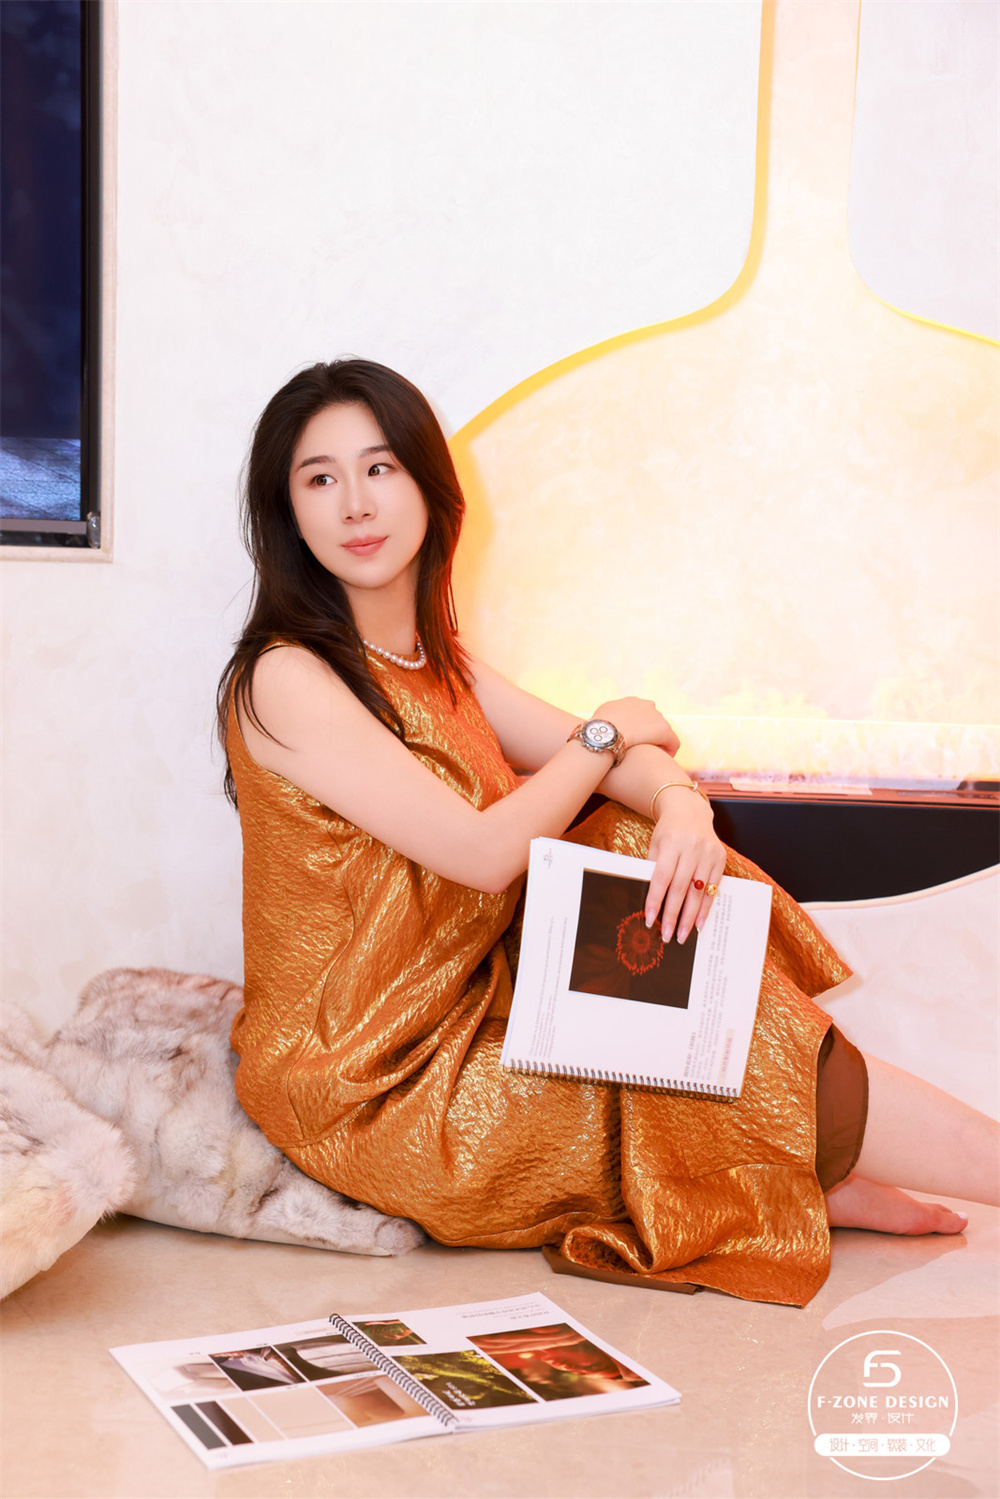
The Ma Haiqing design team has skillfully integrated medical expertise, artistic aesthetics, and spatial healing properties to meticulously create an ideal space for beauty seekers that is both professional and artistically rich. This allows them to enjoy high-quality medical beauty services while also experiencing mental relaxation and pleasure.