Seolhaeone ClubHouse

Design by: JOHO Architecture

Category: Professional award

From: South Korea

Date of Recognition: 10 September 2025

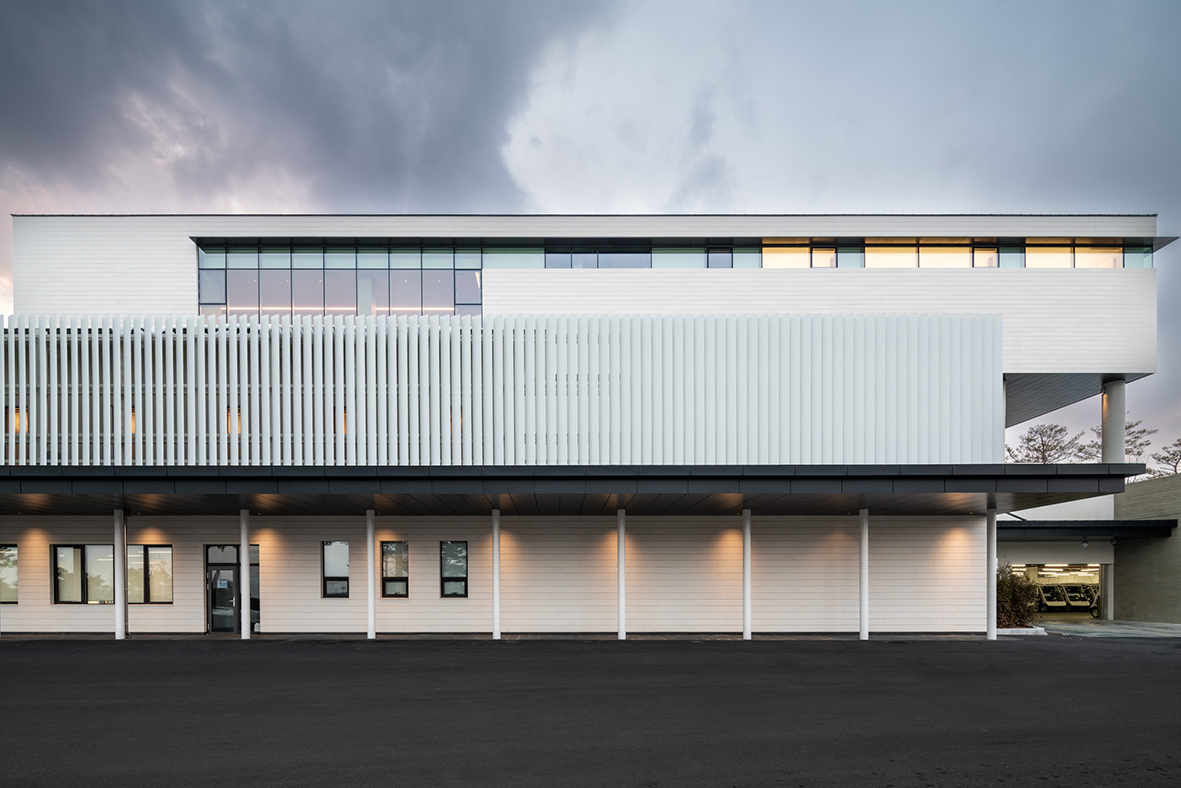
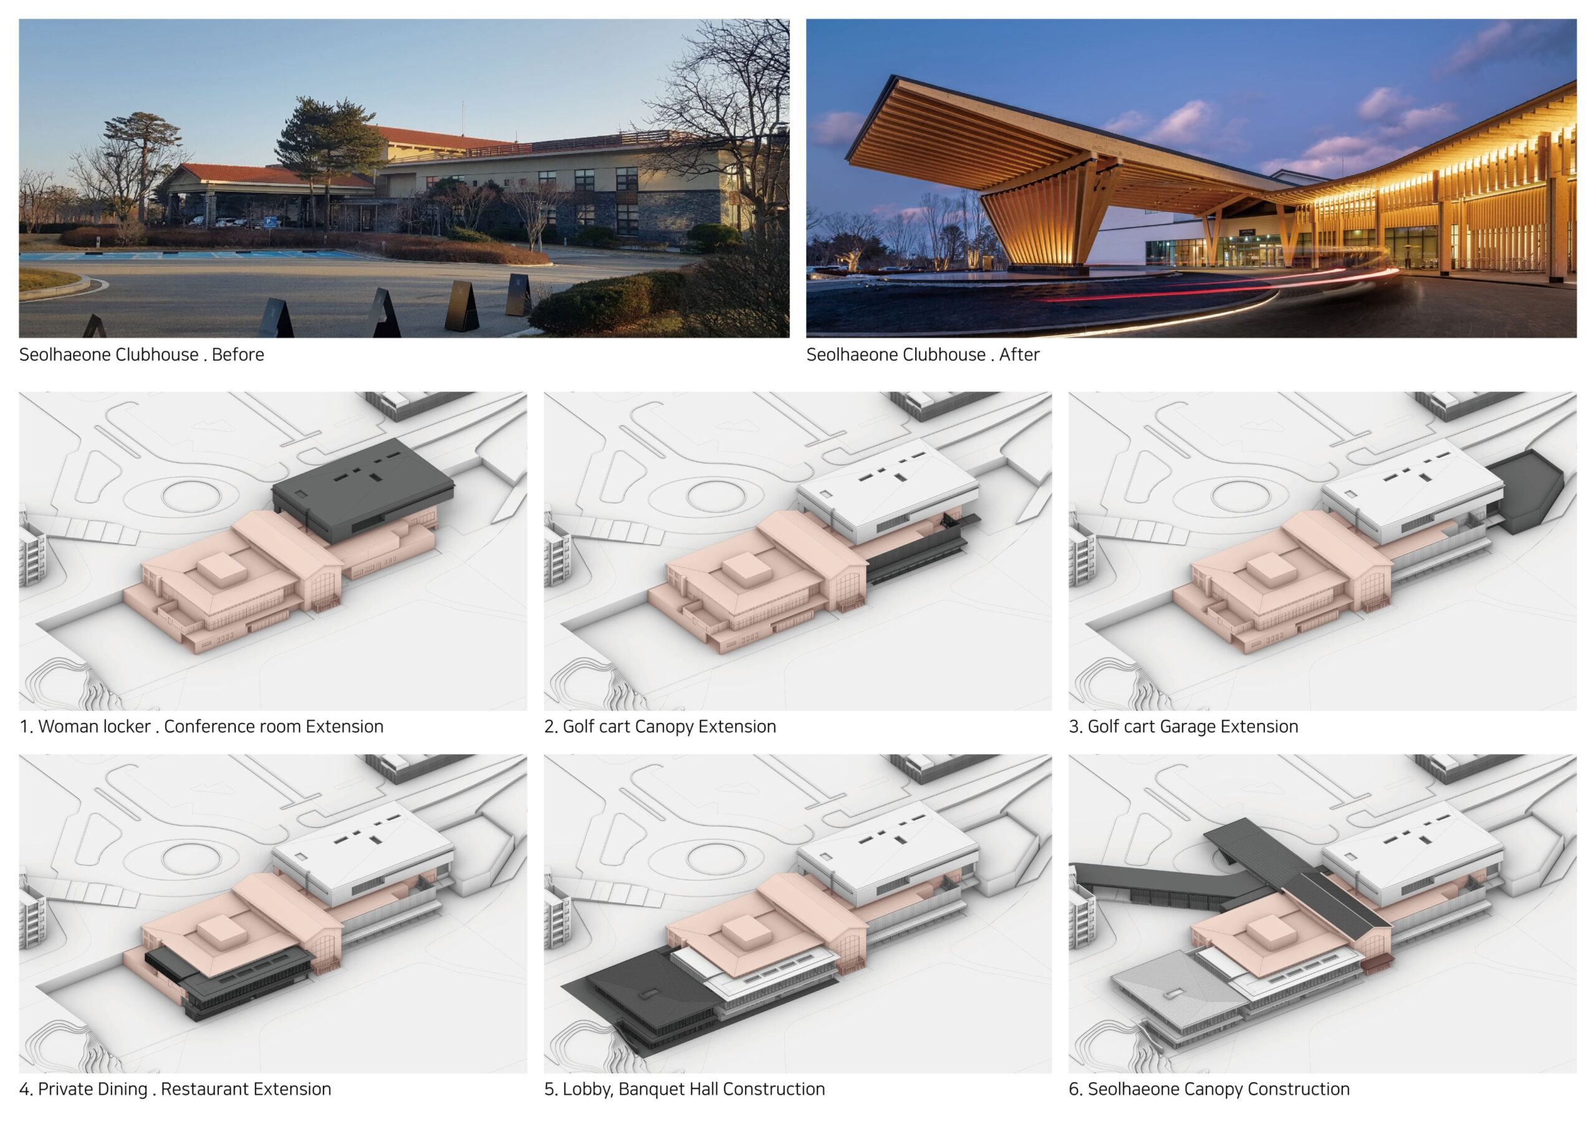
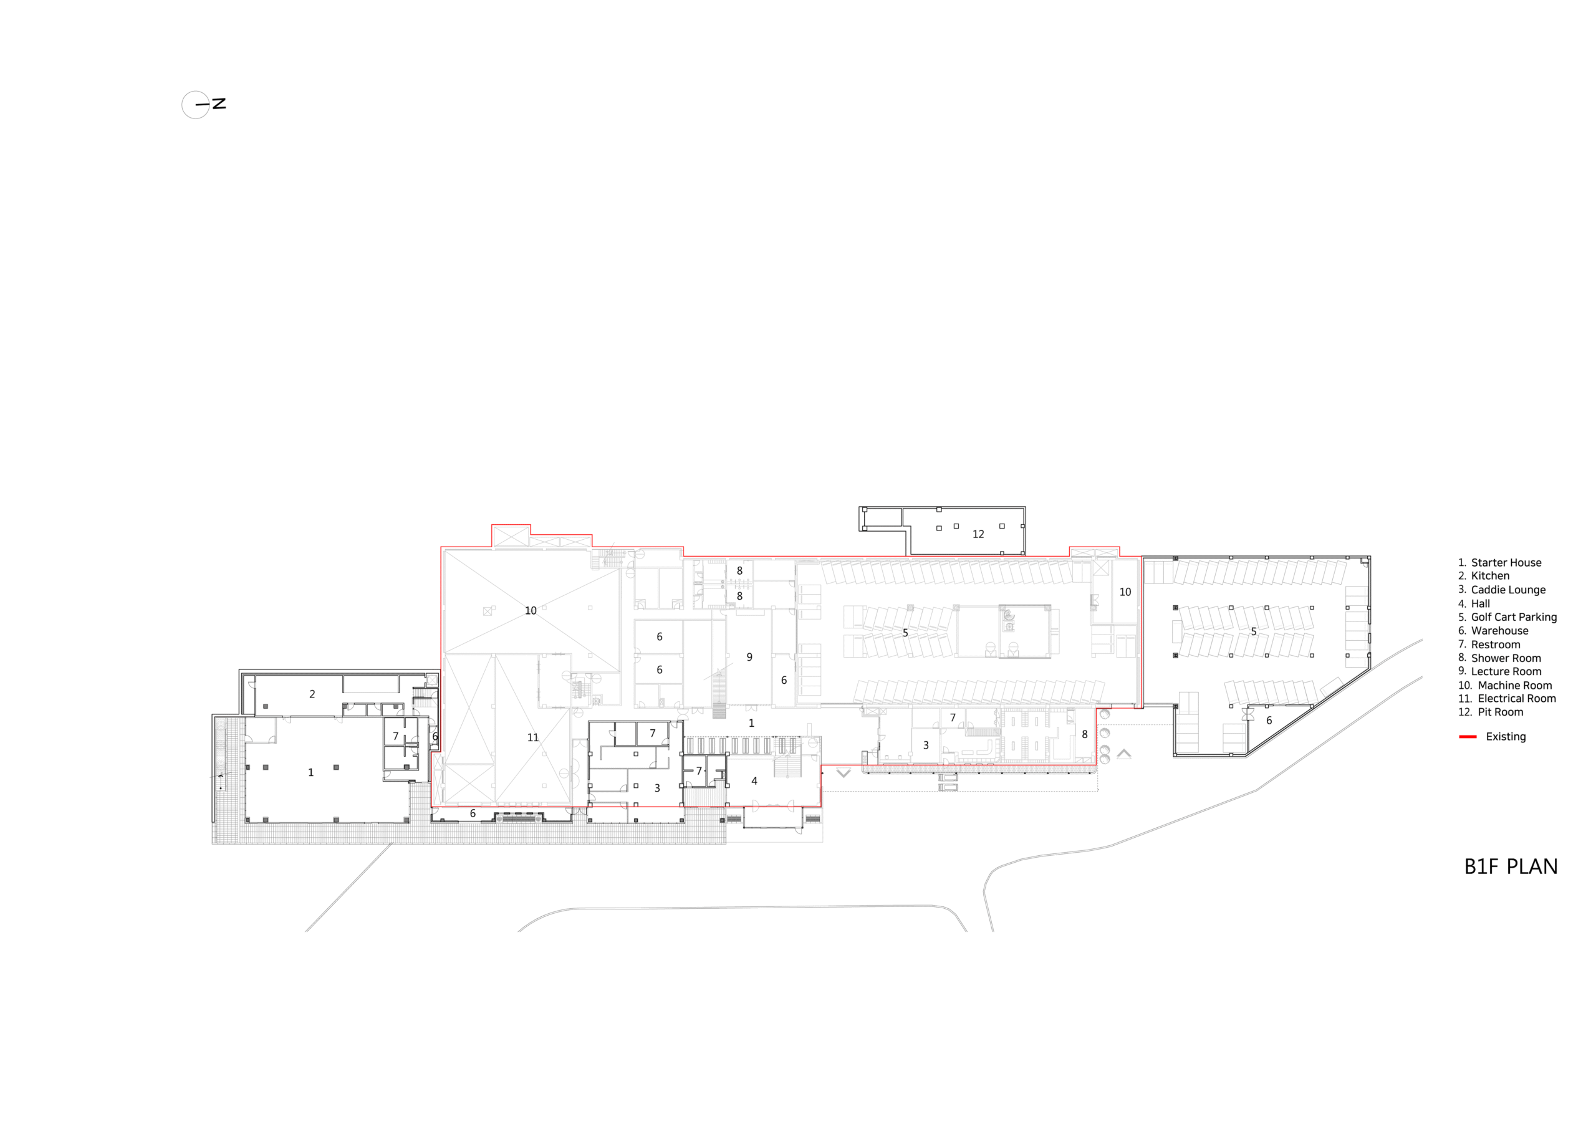
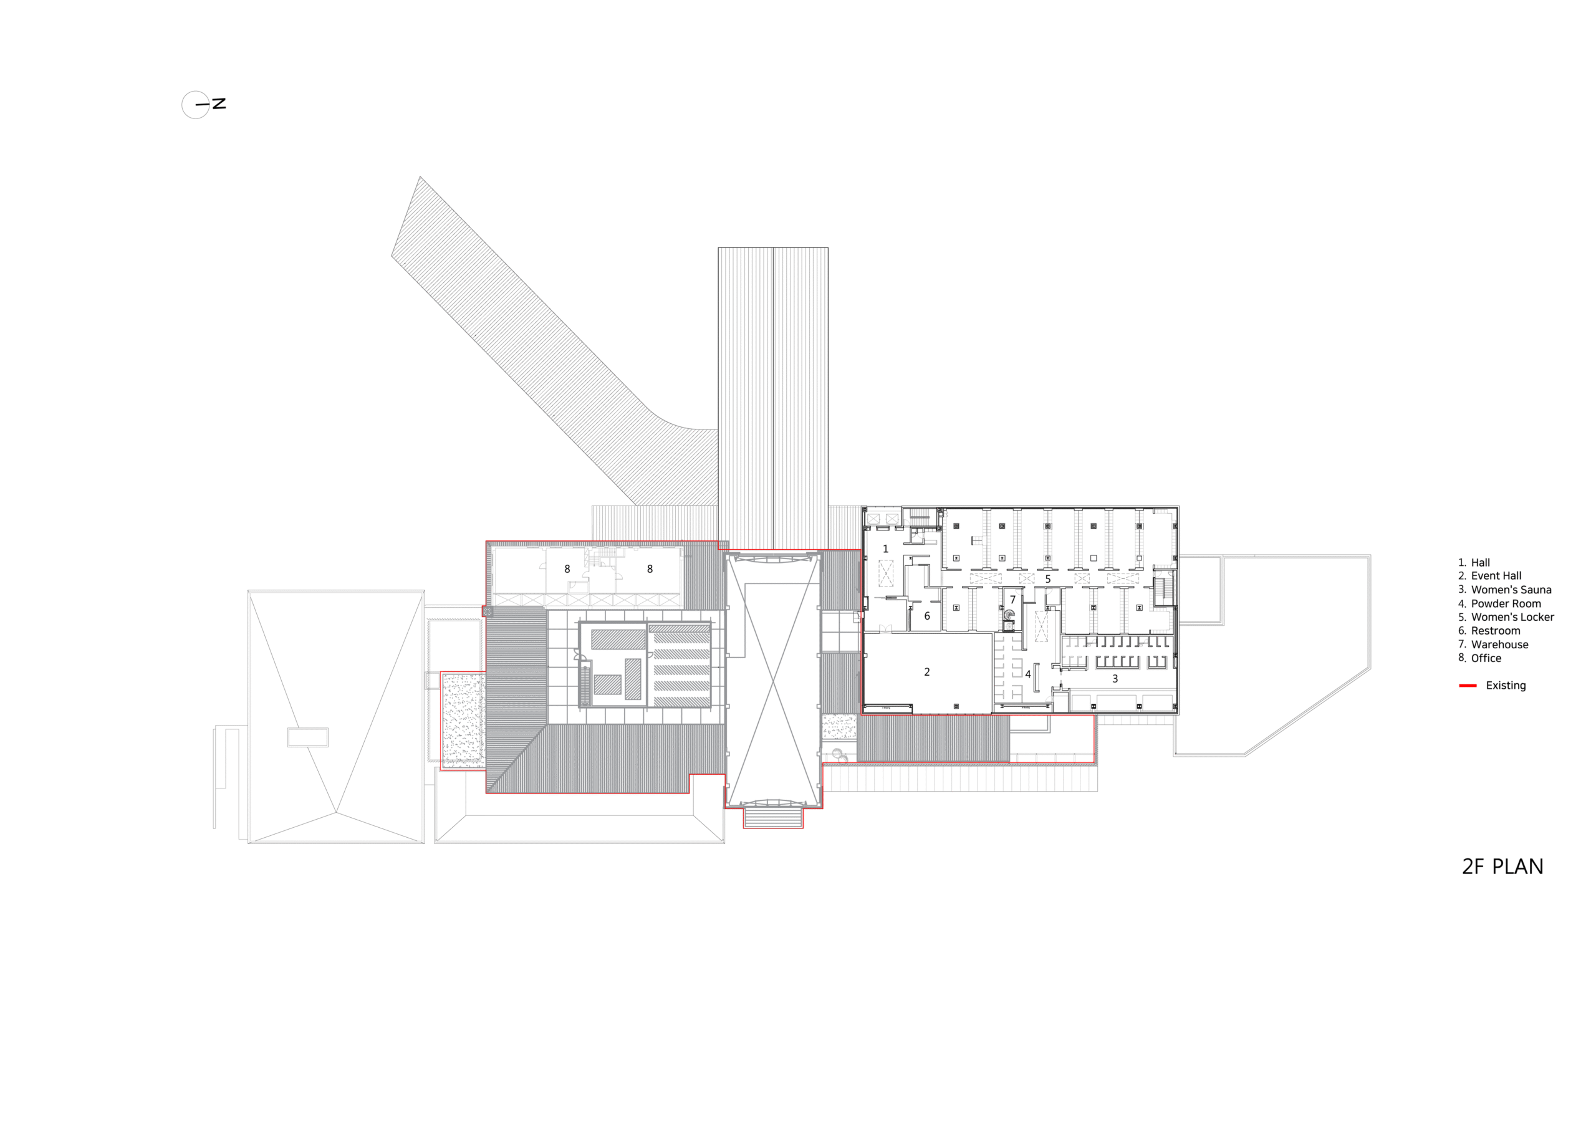
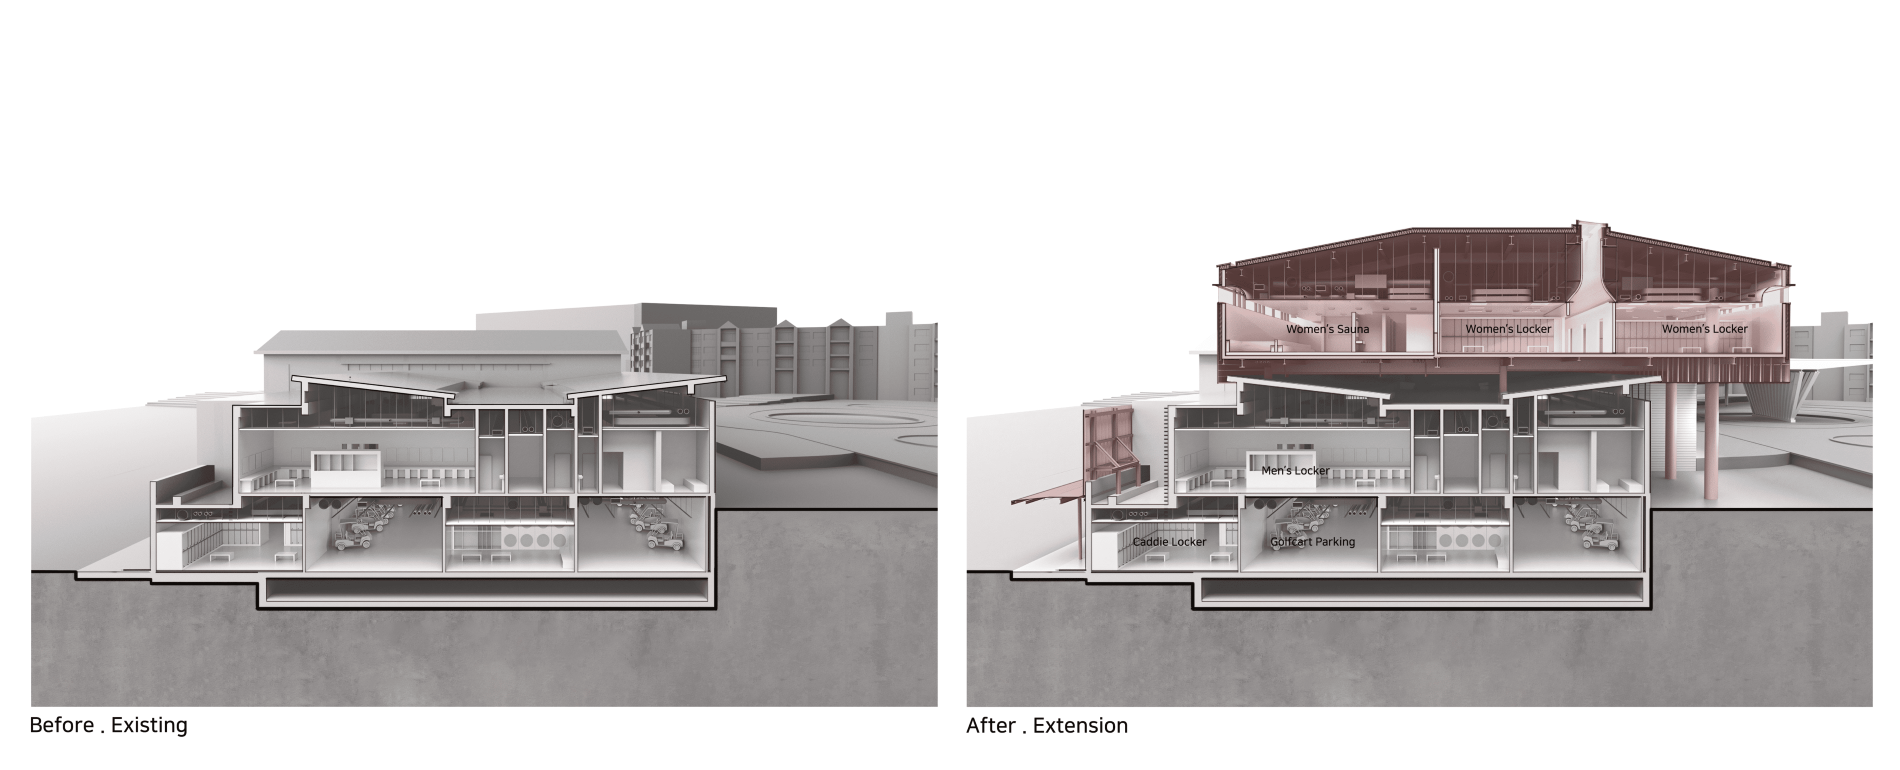
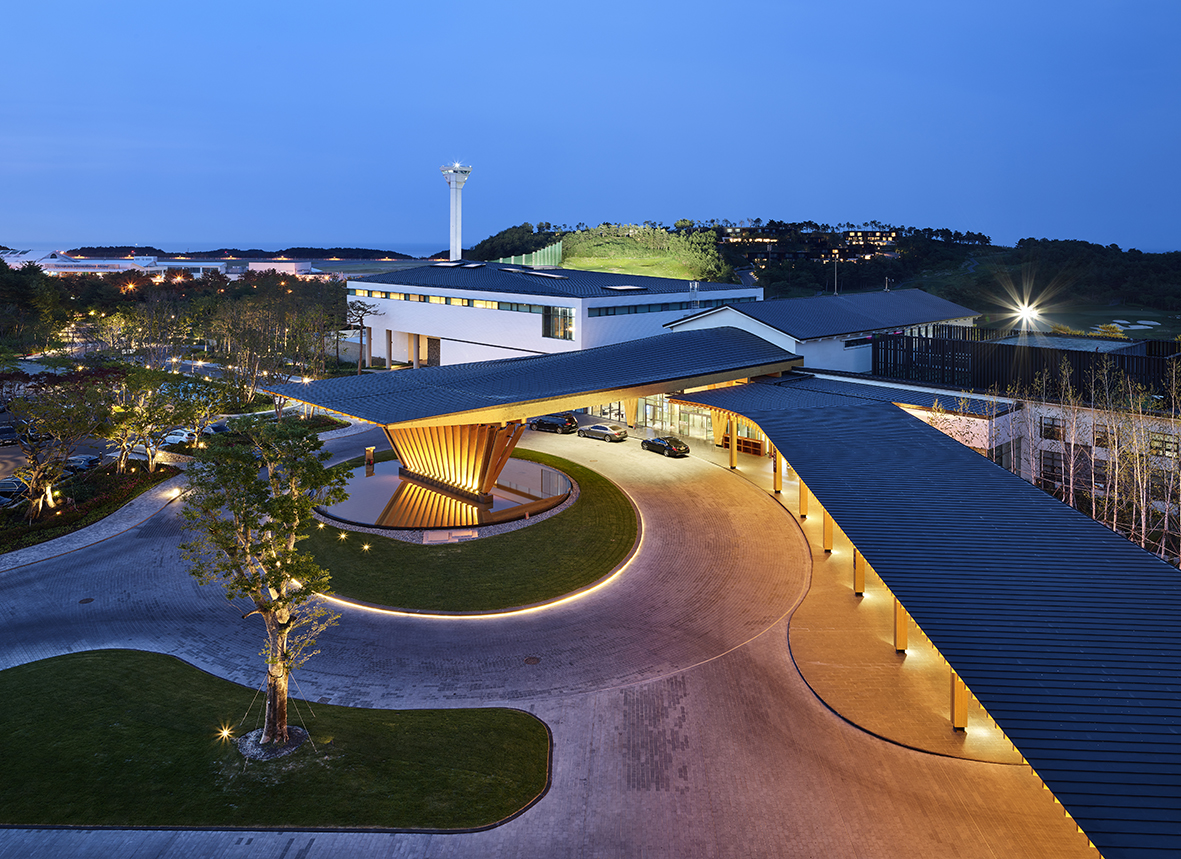
The expansion of Seolhaeone Clubhouse was initiated to address the need for additional lockers due to golf course expansion, restaurant enhancement, and new cart storage facilities. While it appeared to be a clubhouse remodeling on the surface, it was essentially like re-establishing a master plan that needed to resolve customer flow, management circulation, and parking issues that were problematic in the existing clubhouse, while also reflecting the possibility for expansion according to long-term development plans. After examining various aspects of the expansion area, it was concluded that combining horizontal and vertical expansion would be the optimal method to organize circulation and ensure construction rationality. Therefore, our main focus for this project was to identify the most suitable structural system for each remodeling section and expand the areas accordingly.

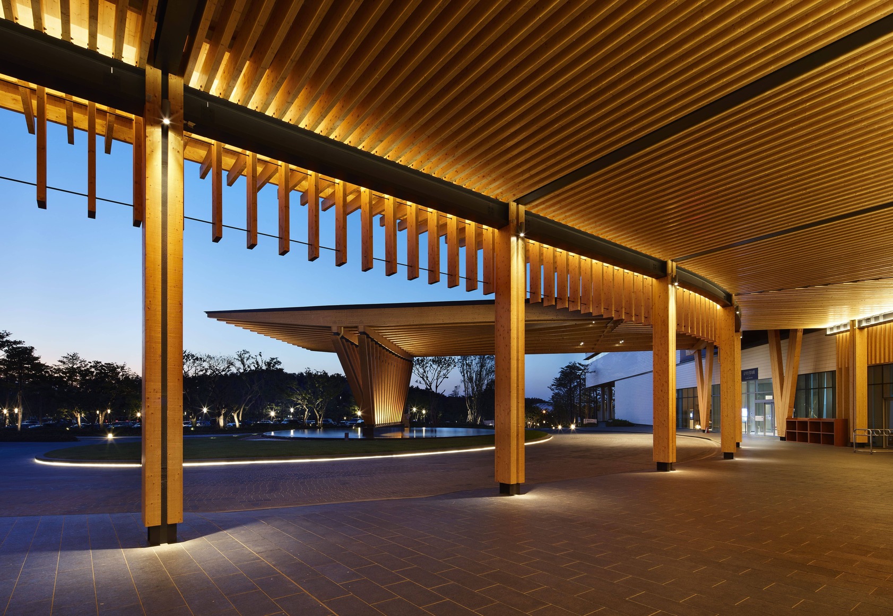
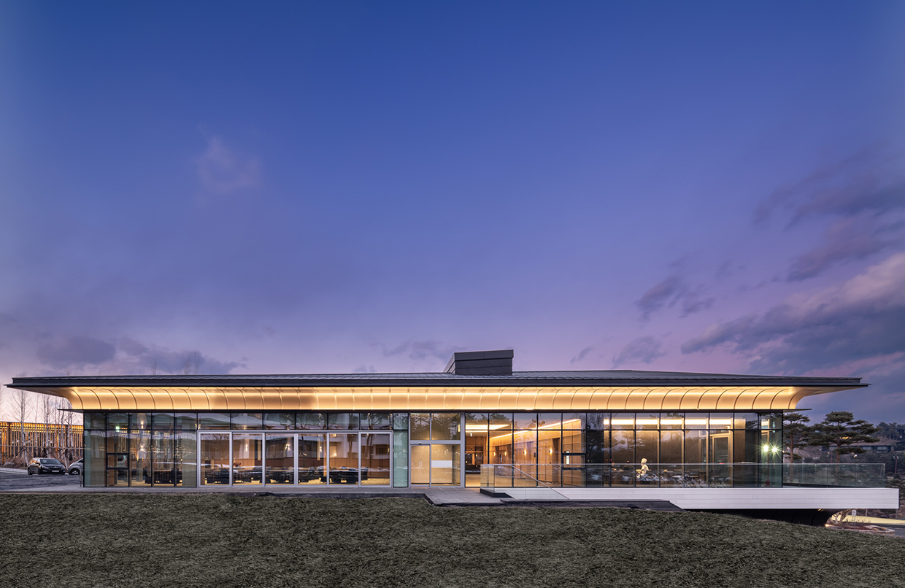
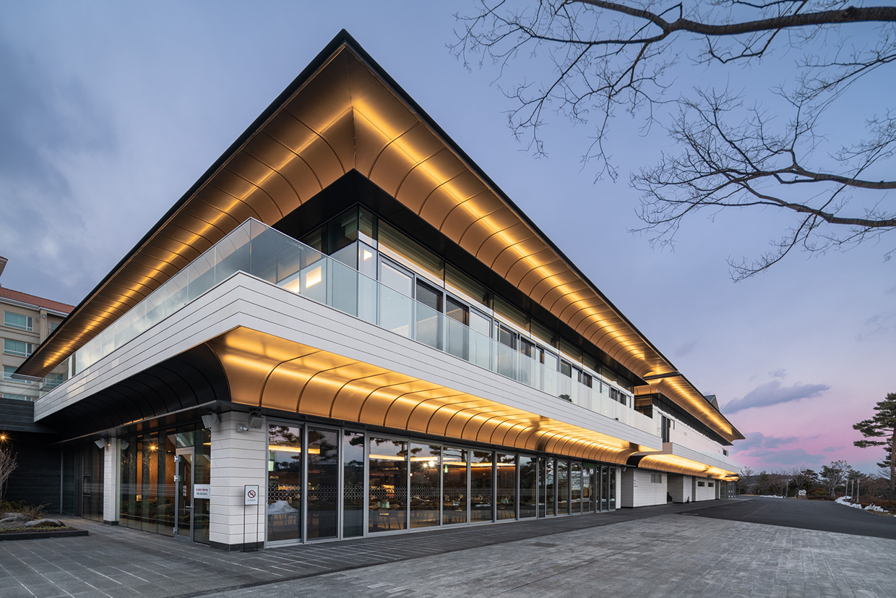
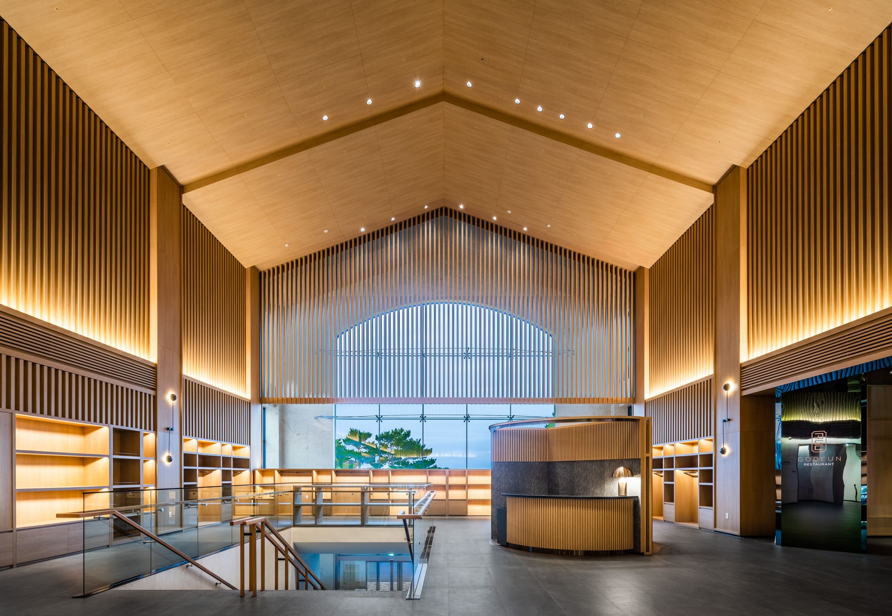
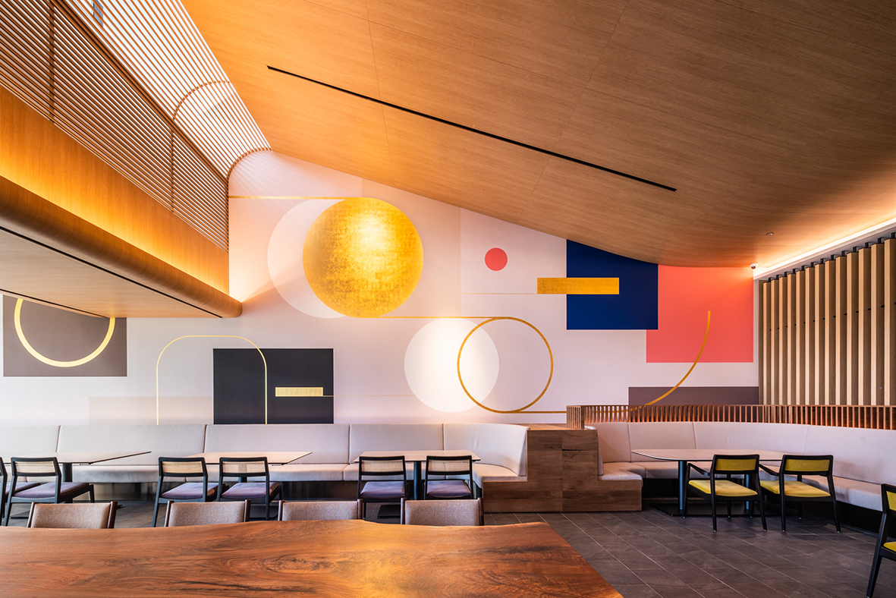
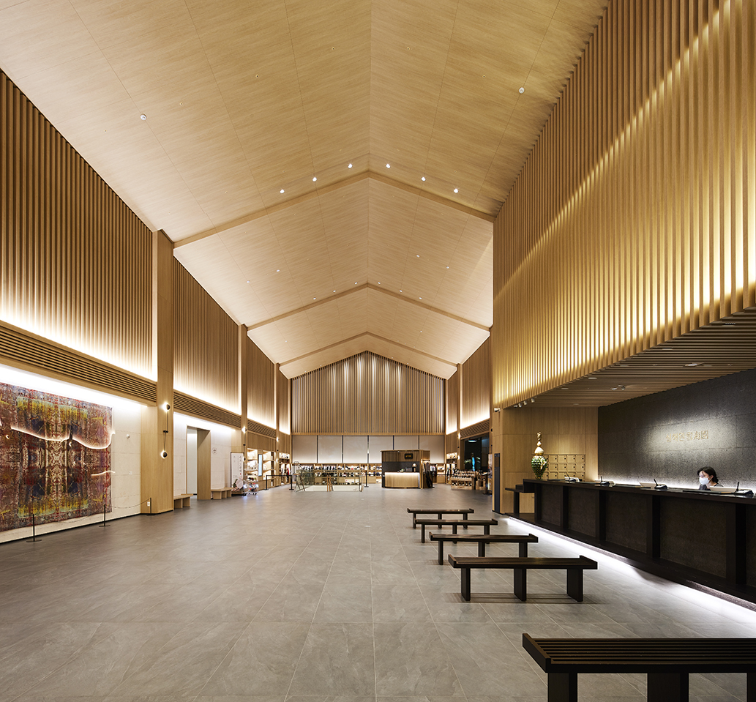
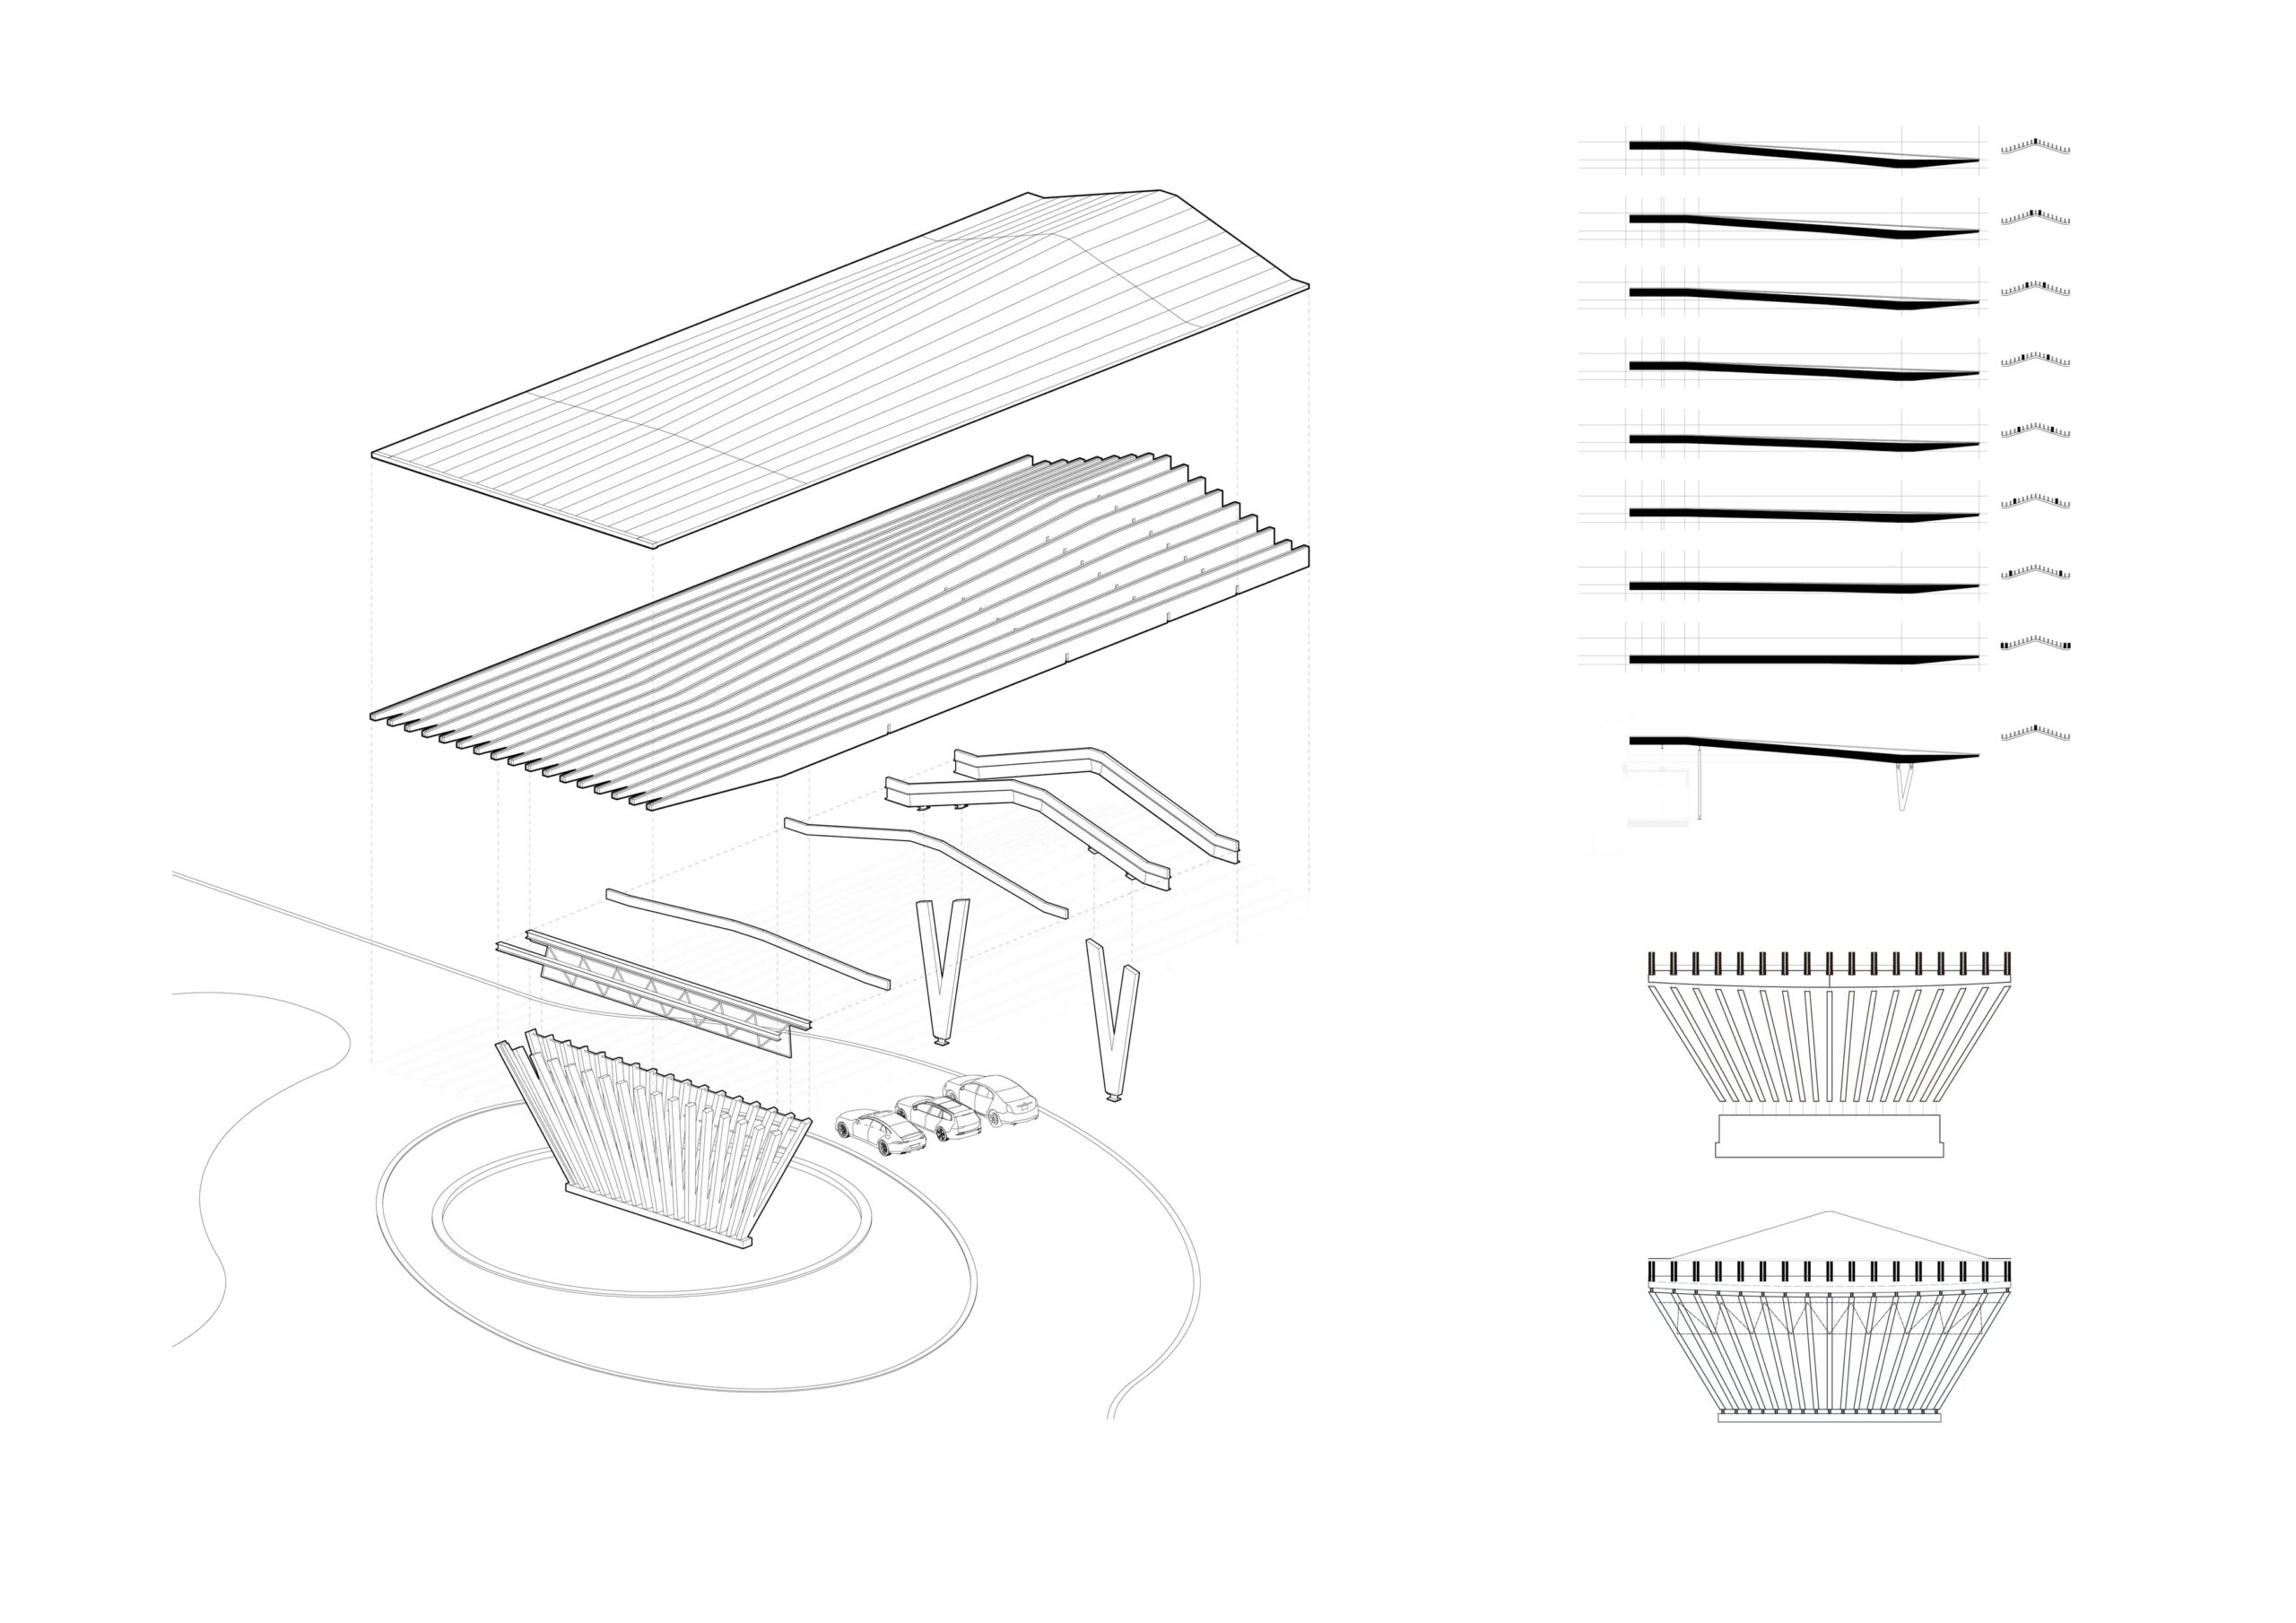
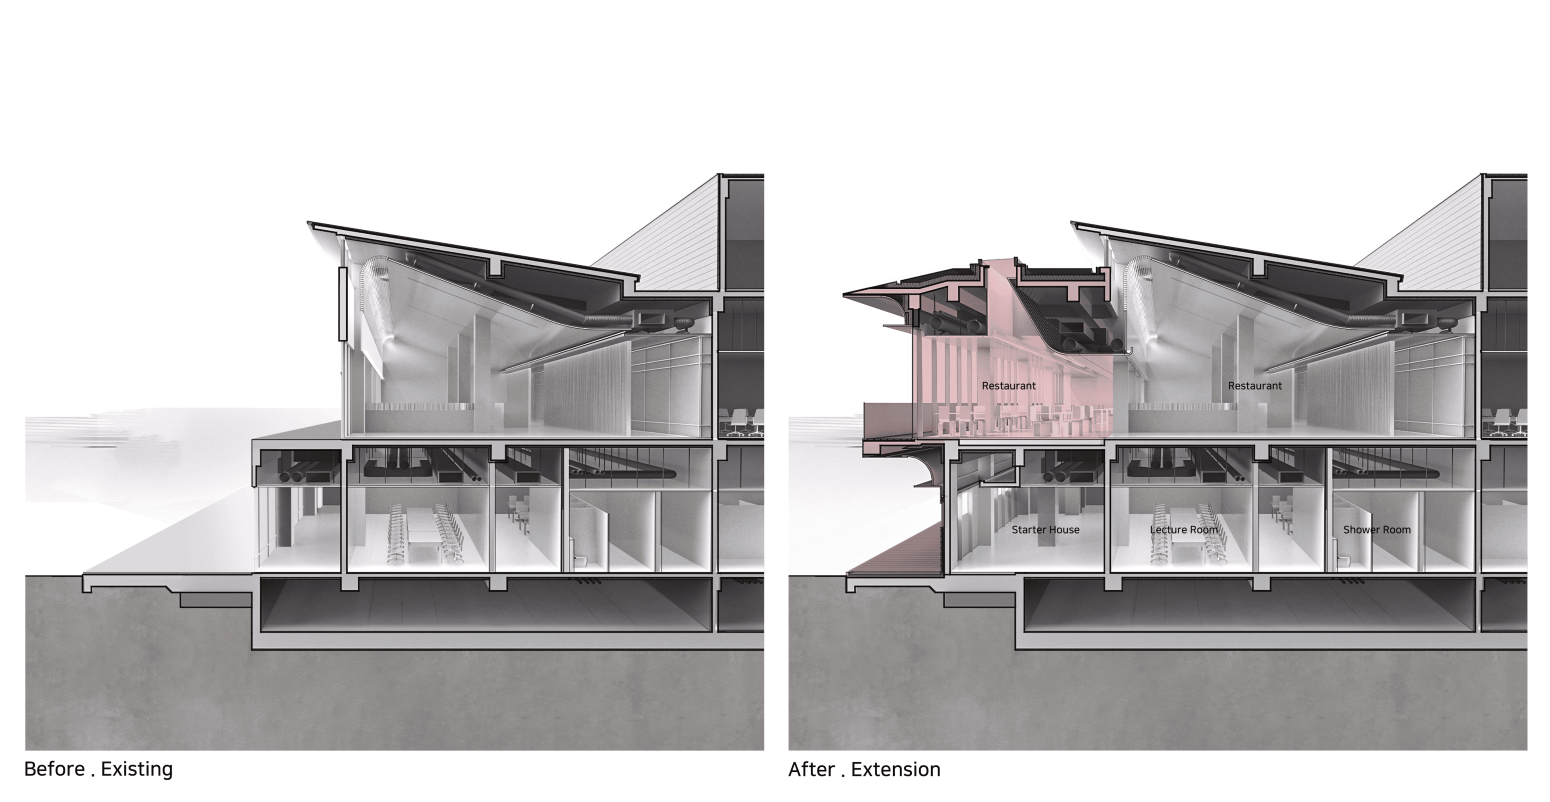
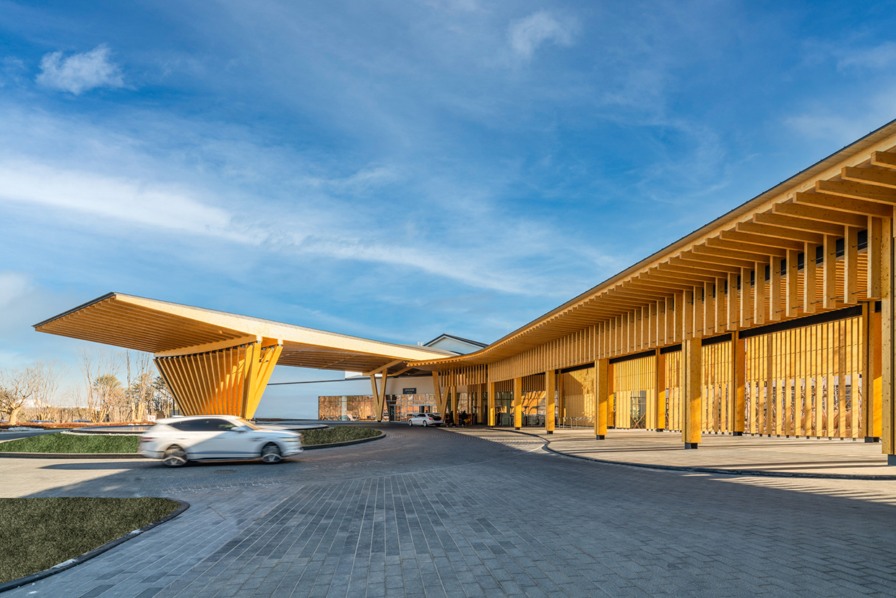
First, to address the shortage of locker space, the first floor lockers were designated for men’s use, while a vertical expansion created a new women’s locker area on the second floor. The plan allowed for flexible usage during winter months by dividing the first floor lockers between men and women. The existing restaurant space facing east was expanded to include the terrace, securing a multipurpose space that could be shared with general visitors. On the south side, a new annex was created for the starter house and private dining rooms to accommodate various customer needs. The newly installed front canopy and expanded mass roof were designed as a combination of gable and flat roof forms, intended to become a new symbol of Seolhaeone.

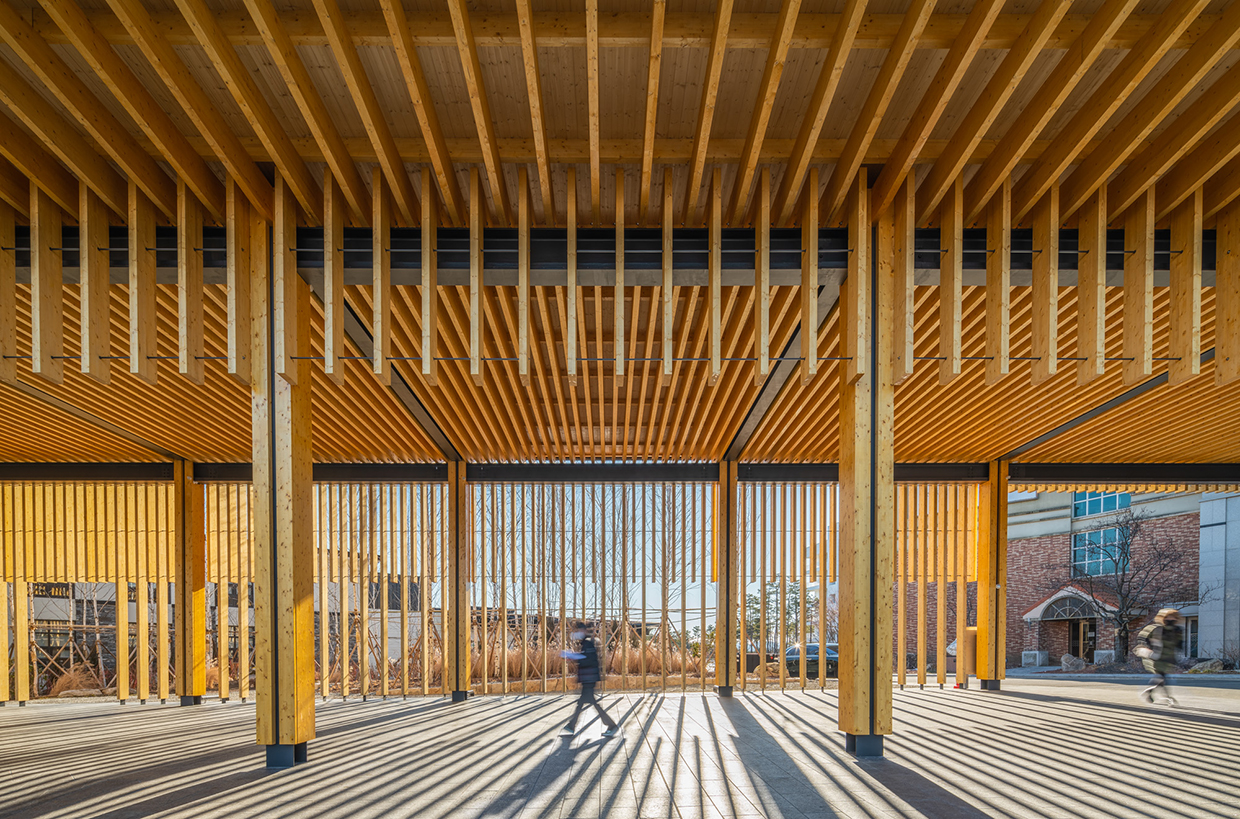
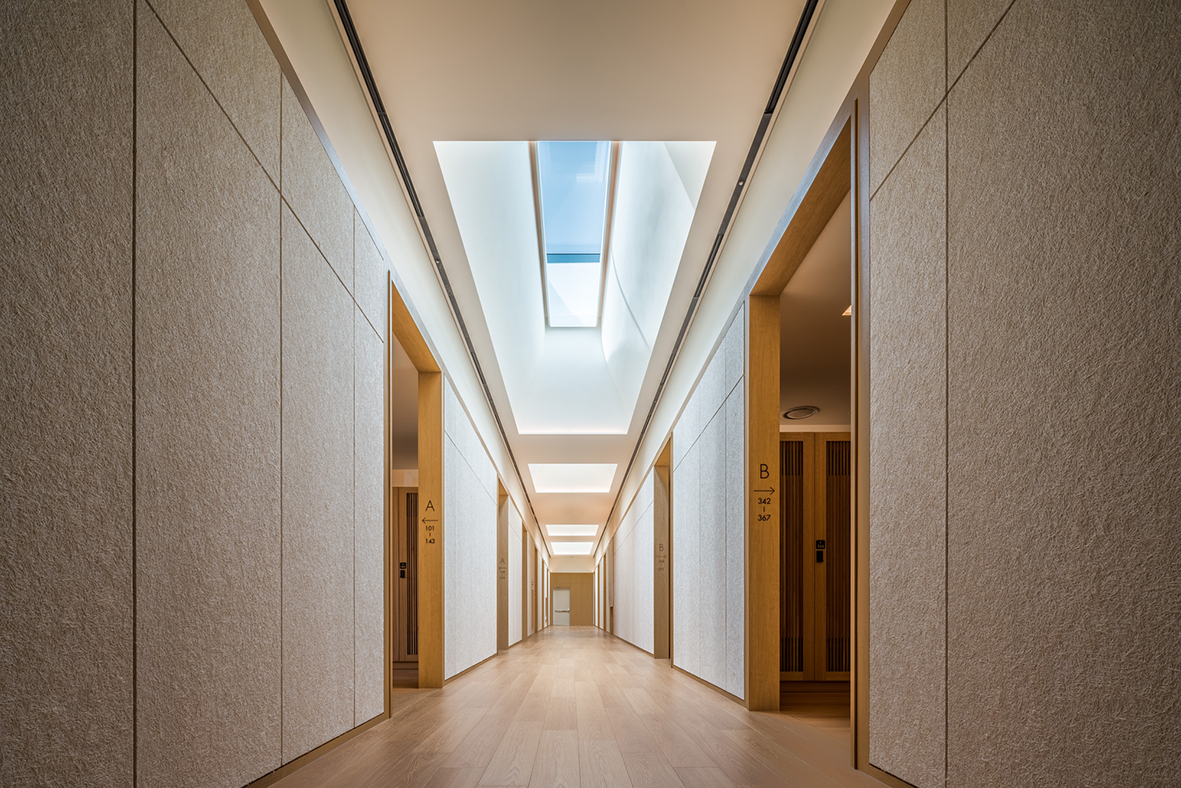
In the main expanded spaces, skylights of varying depths were installed according to the roof height variations, bringing diverse light amplitudes into the interior spaces, ensuring that the expanded areas maintained a systematic lighting environment with continuity. The western facade, where visitors enter the golf course, incorporated wood materials to express warm emotions and dynamic changes, while the eastern facade facing the starter house featured a modern reinterpretation of curved metal eaves. A wooden corridor was installed in the section connecting the clubhouse entrance to the existing Seolhae hot spring and golf-tel, functioning as a new axis for the Seolhaeone master plan along with the canopy.
Share to  :

About JOHO Architecture

About

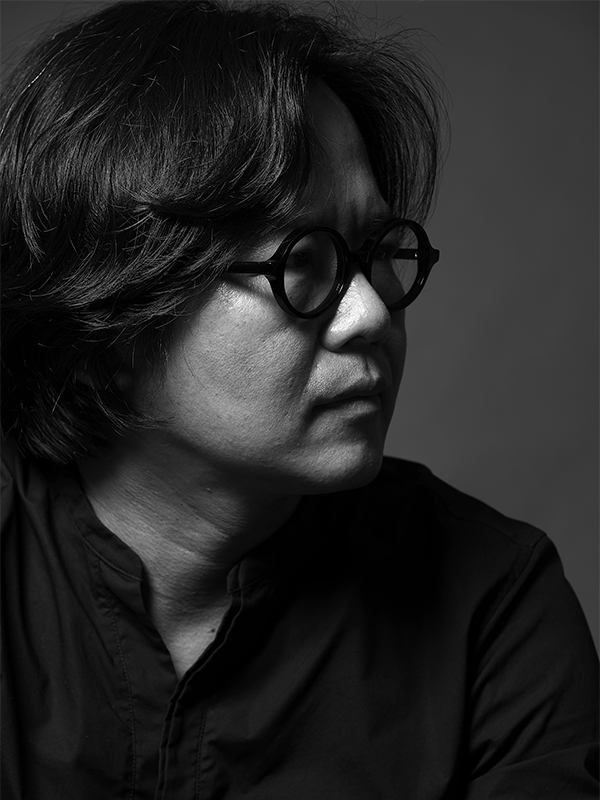
Founded in February 2009, JOHO Architecture is a new brand launched by architect Lee Jeonghoon, the name of which combines two Chinese characters, jo (造, meaning “to build”) and ho (好, meaning “to like”). JOHO Architecture was founded upon the goal of understanding architecture from a humanities point of view and imbuing the contemporary city with a new identity and discourse. JOHO Architecture pursues “total design” as a leader, not of individual architects scattered across the divided work system, but of the entire architecture industry. The studio posits materials as units of “geo_metry” and develops designs by assembling, adding, or subtracting the units. This kind of “material_metry” reinterprets the meaning of materials within the context of land and ultimately aims to reconstruct architectural spaces on the foundation of humanities. JOHO Architecture’s principal architect Lee Jeonghoon majored in architecture and philosophy and earned a master’s degree in architectural materials from Nancy School of Architecture and a DPLG degree from Paris La Villette School of Architecture. He worked at renowned international architecture firms such as Shigeru Ban Architects and Zaha Hadid Architects before founding JOHO Architecture in Seoul in 2009. He received a number of awards in and outside of Korea including the Young Architects Award (Korea, 2010); the Design Vanguard Award presented to 10 next-generation leaders of world architecture by Architectural Record (US,2013); the Fritz Höger Award for Brick Architecture (Germany); the International Architecture Award by the Chicago Athenaeum Museum (US); the ICONIC Award (Germany) the Korean Institute of Architects (KIA) Award (Korea); the Korean Architecture Award (Korea); the Kim Jong Seong Architecture Award (Korea); and Young Artist Award by Ministry of Culture, Sports, and Tourism (Korea). He served as a Seoul Public Architect and a Chungcheongnam-do Chief Architect. His representative works include the Herma Parking Building (2010), the Curving House (2012), Platform_L Contemporary Art Center (2016), Pergola of The Club at NINE BRIDGES (2017), Eaves House (2019), and the Ulsan KTX Parking Complex (2019).

Read more
Seolhaewon_03
JOHO_Photo
Scroll to Top