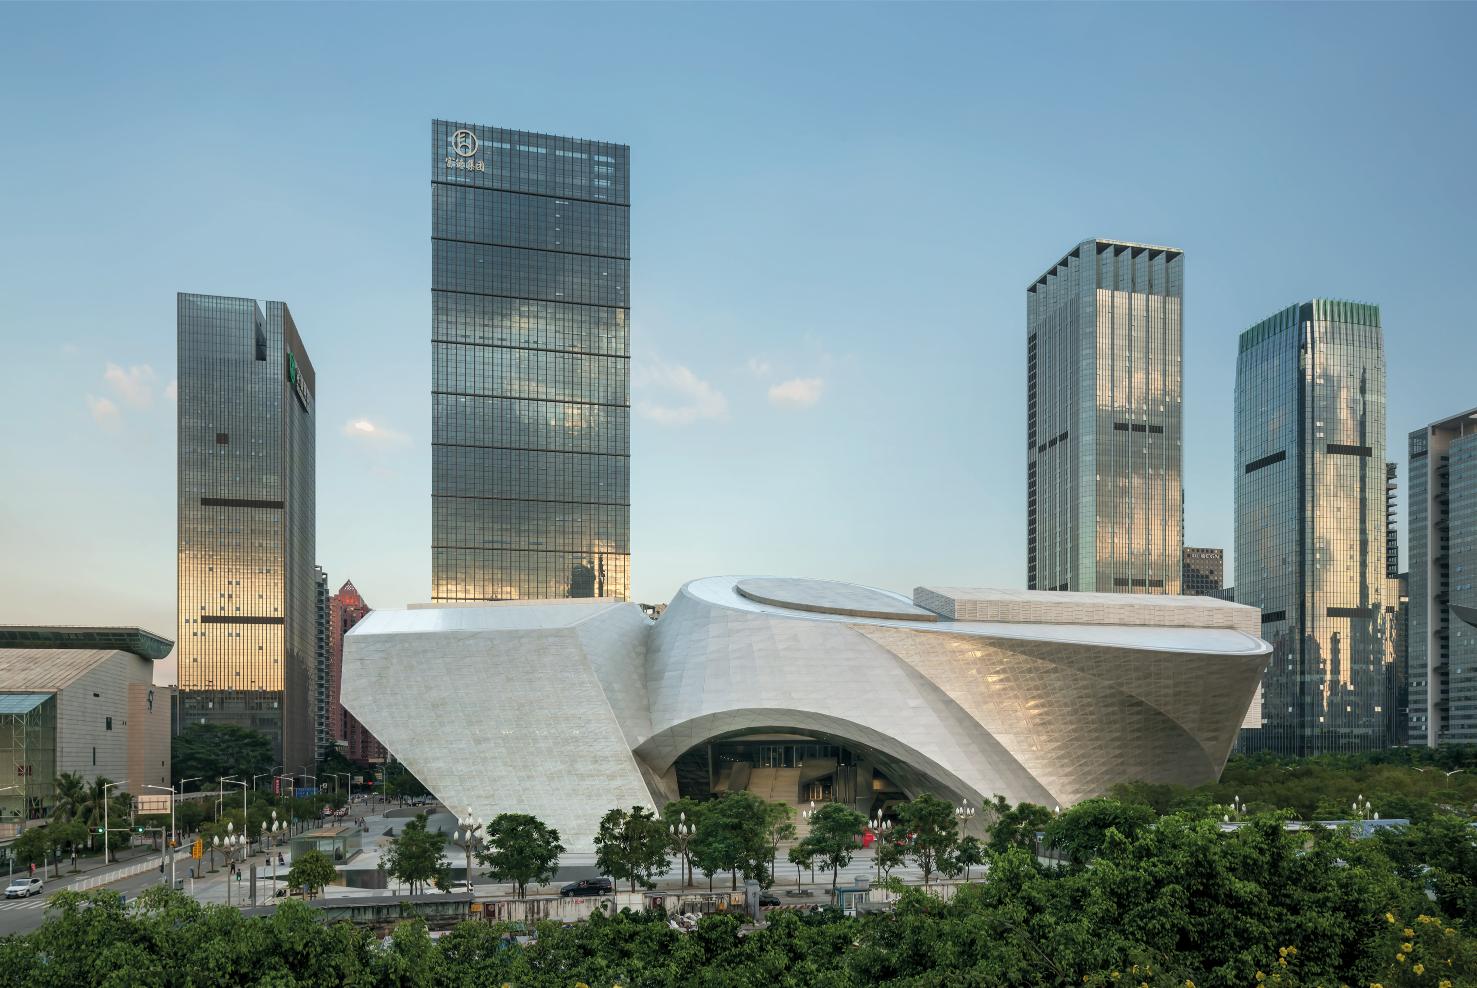
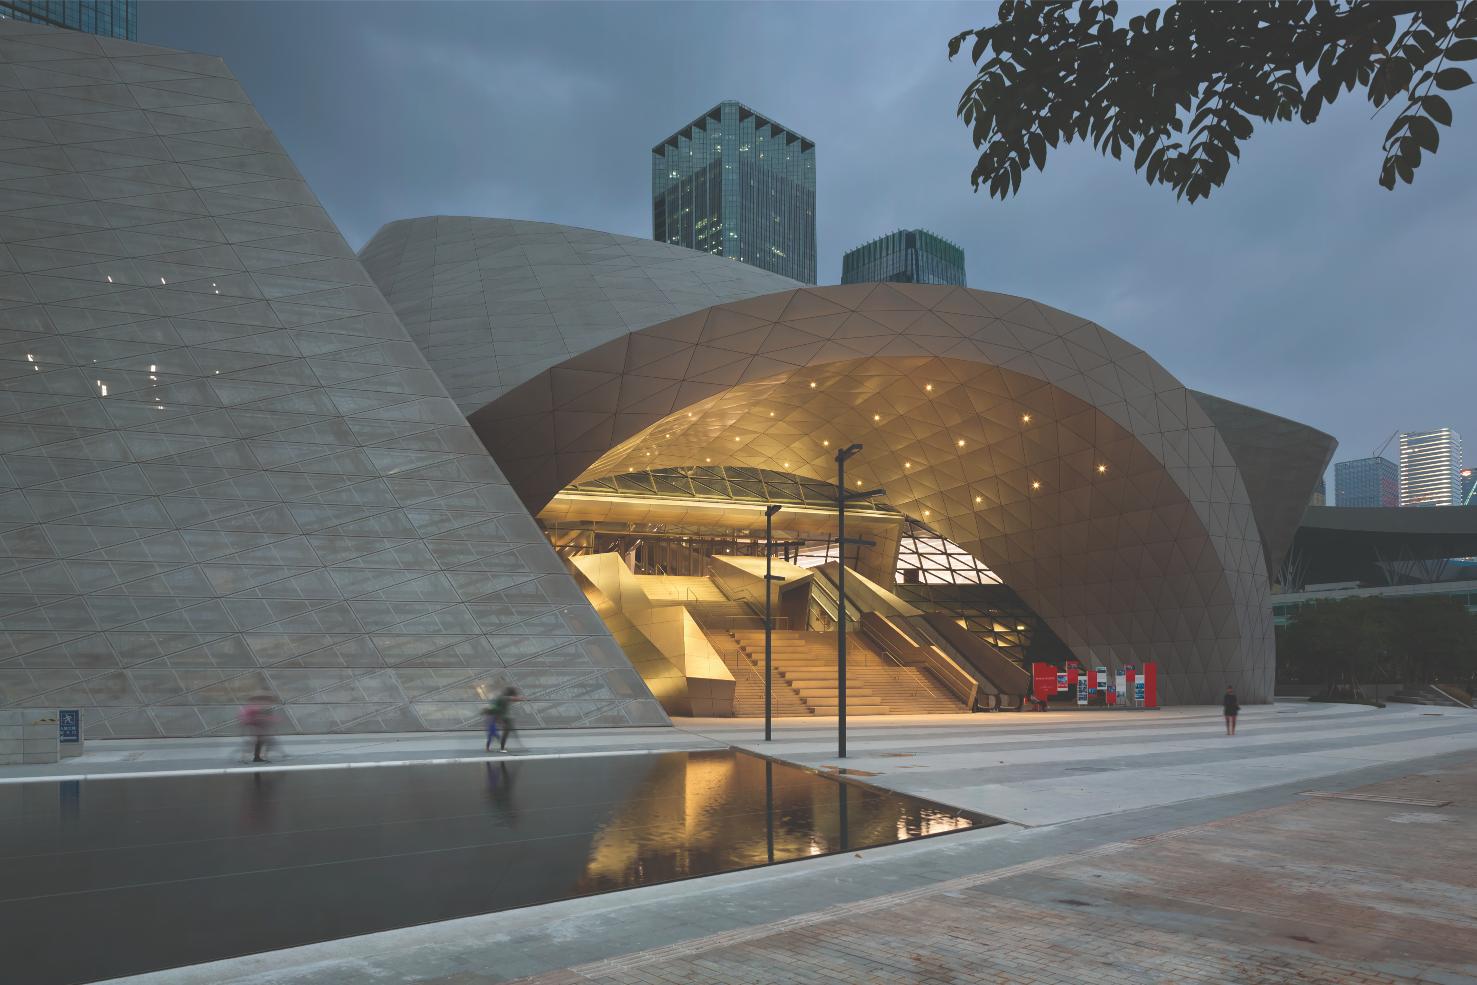
MOCAPE is part of the master plan for the Futian Cultural District, which is the new urban center of Shenzhen. The project unites two independent yet structurally unified institutions: The Museum of Contemporary Art and the Planning Exhibition. These institutions serve as cultural meeting points and venues for architectural exhibitions.
The museum monolith completes the eastern section of the city center master plan, filling the final gap in the Futian Cultural District. It is located between the Youth Activity Hall (YAH) to the north and the opera-library complex to the south.
Like other buildings in the district, MOCAPE’s main level is 10 meters above ground, creating a stage-like platform that unifies adjacent buildings.
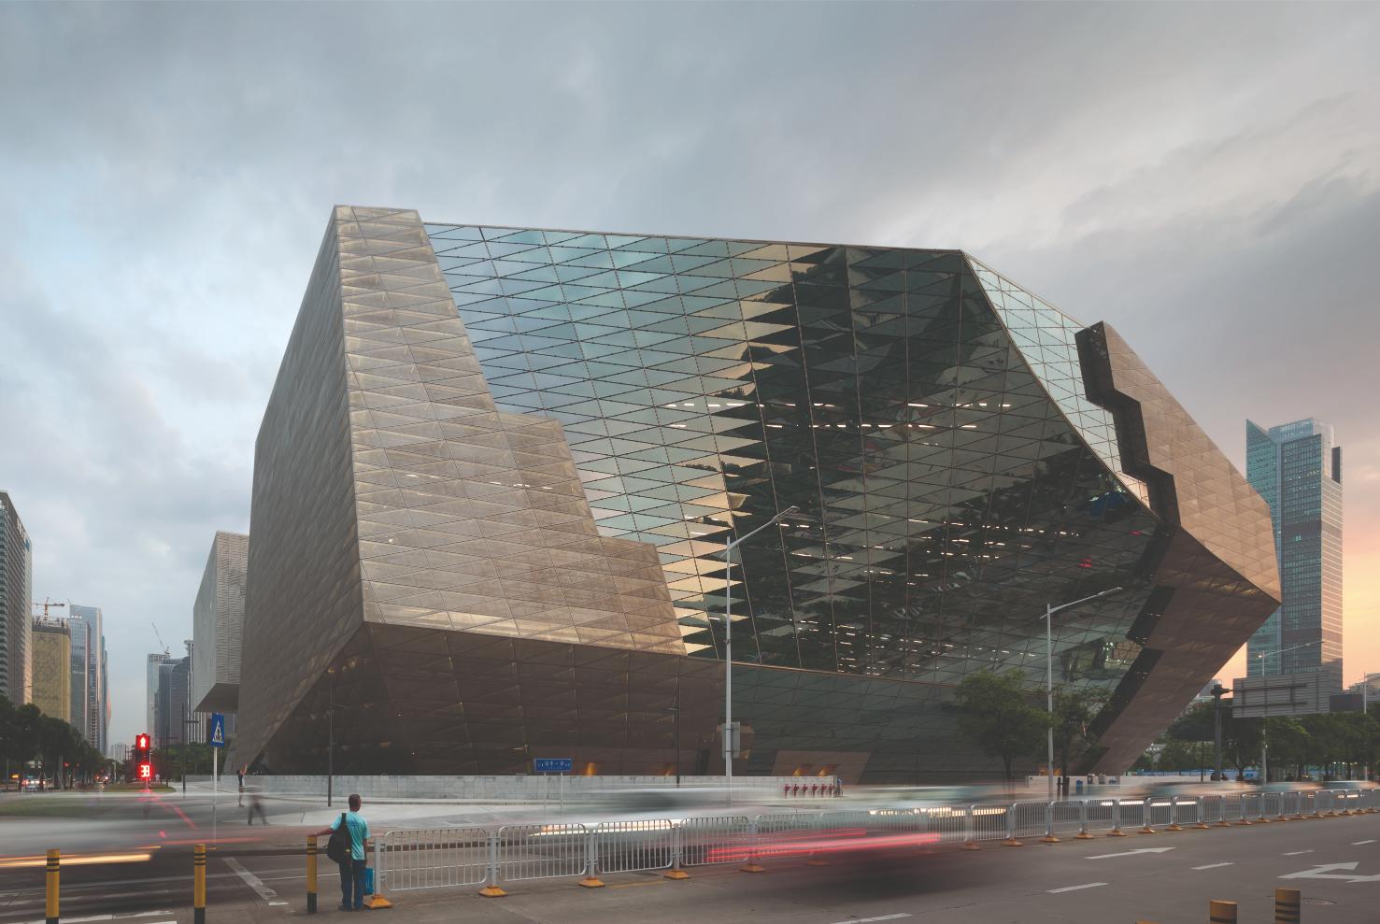
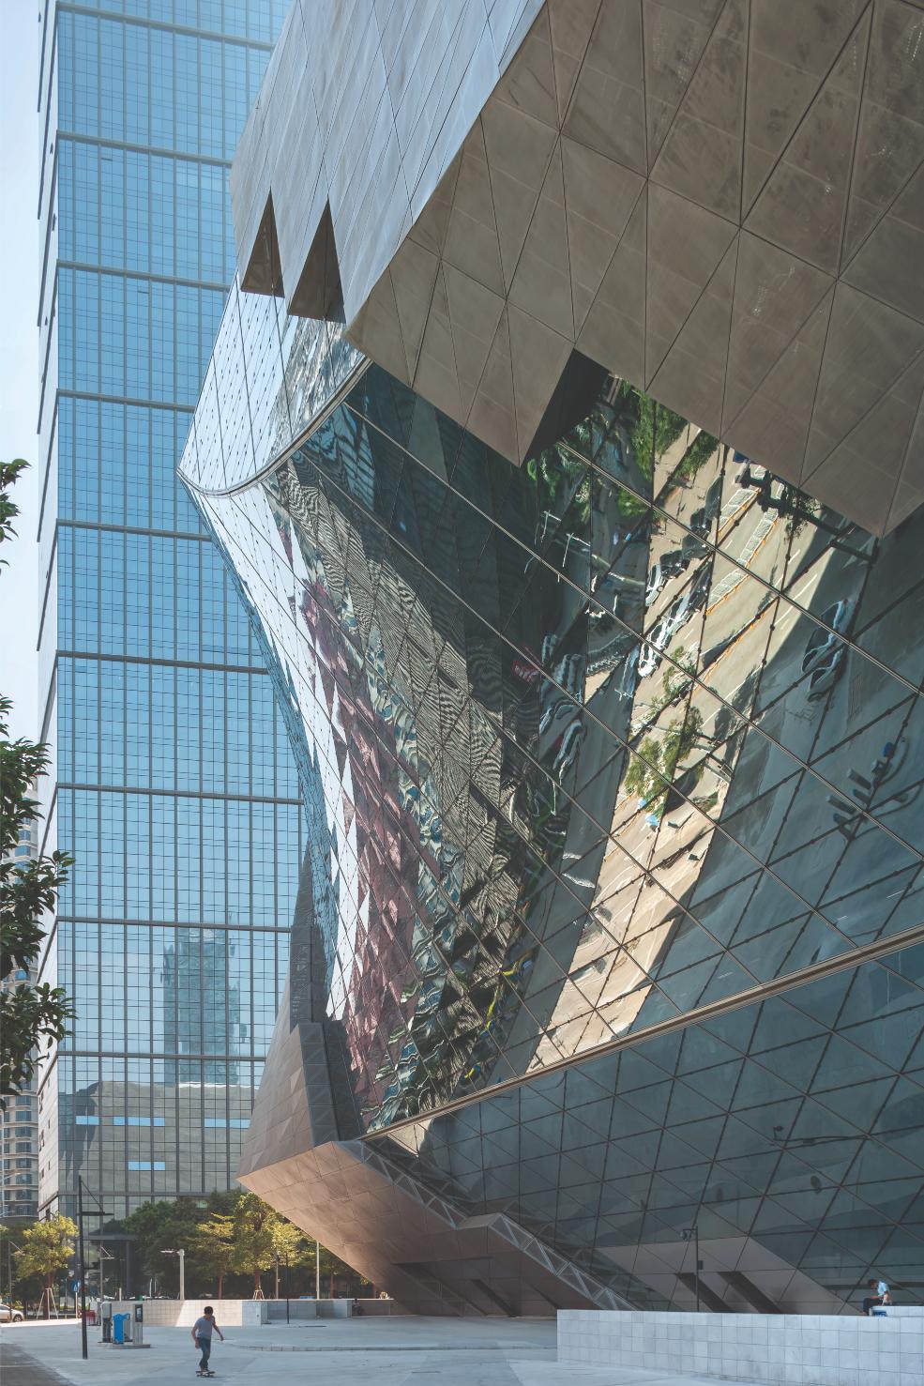
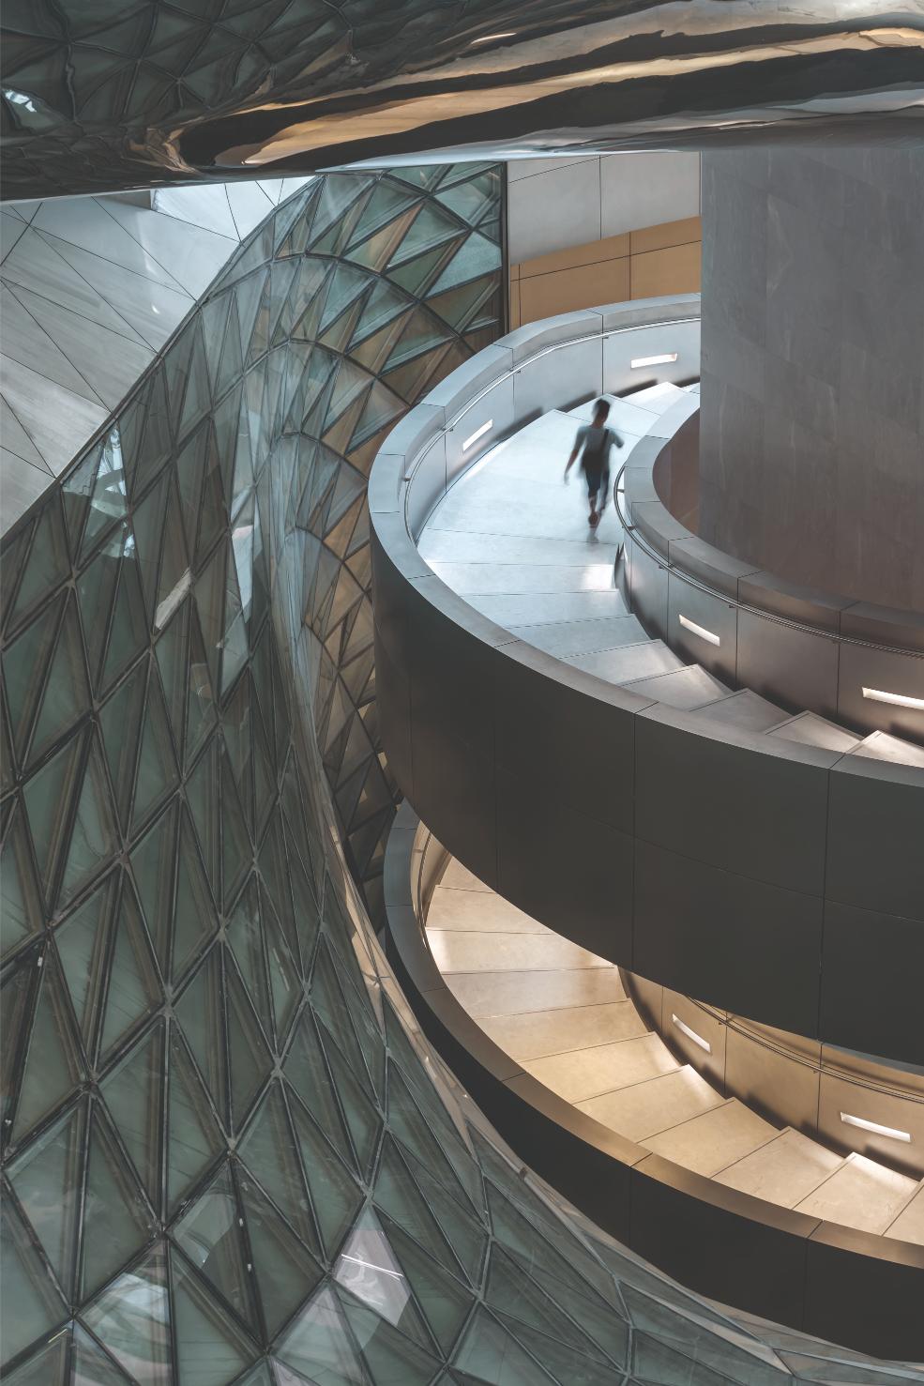
The exterior skin is structurally independent from the mounting framework of the museum buildings. It consists of an outer layer of perforated metal panels and an insulated glass climate envelope. The technical building equipment is designed to reduce the overall need for external energy sources. Pollution-free systems and facilities use renewable energy sources, such as solar and geothermal energy. Only high-efficiency systems have been implemented.
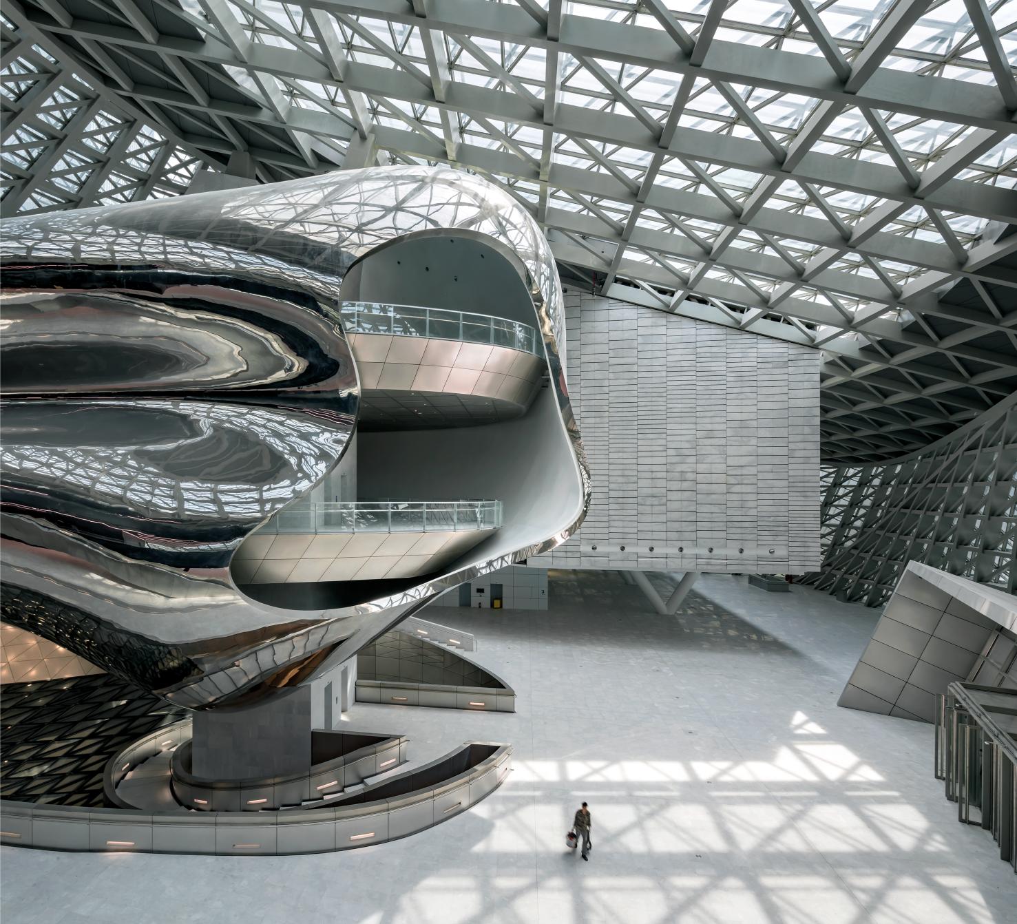
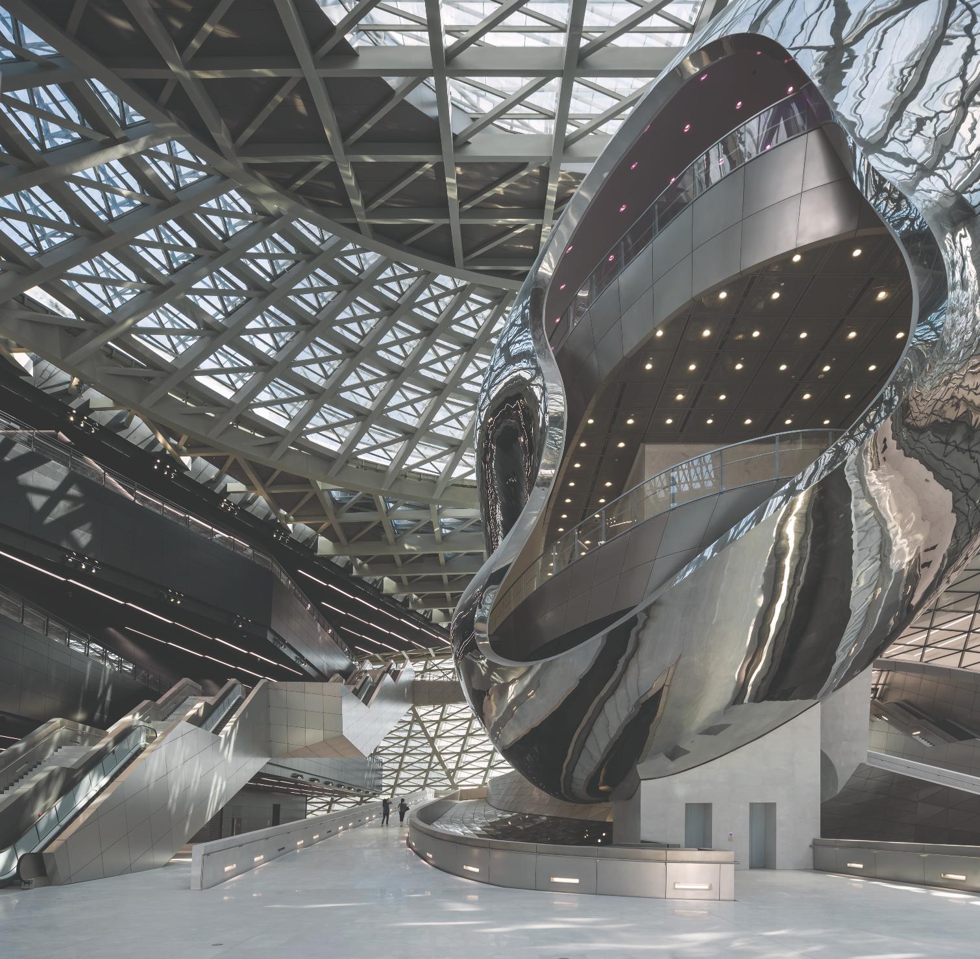
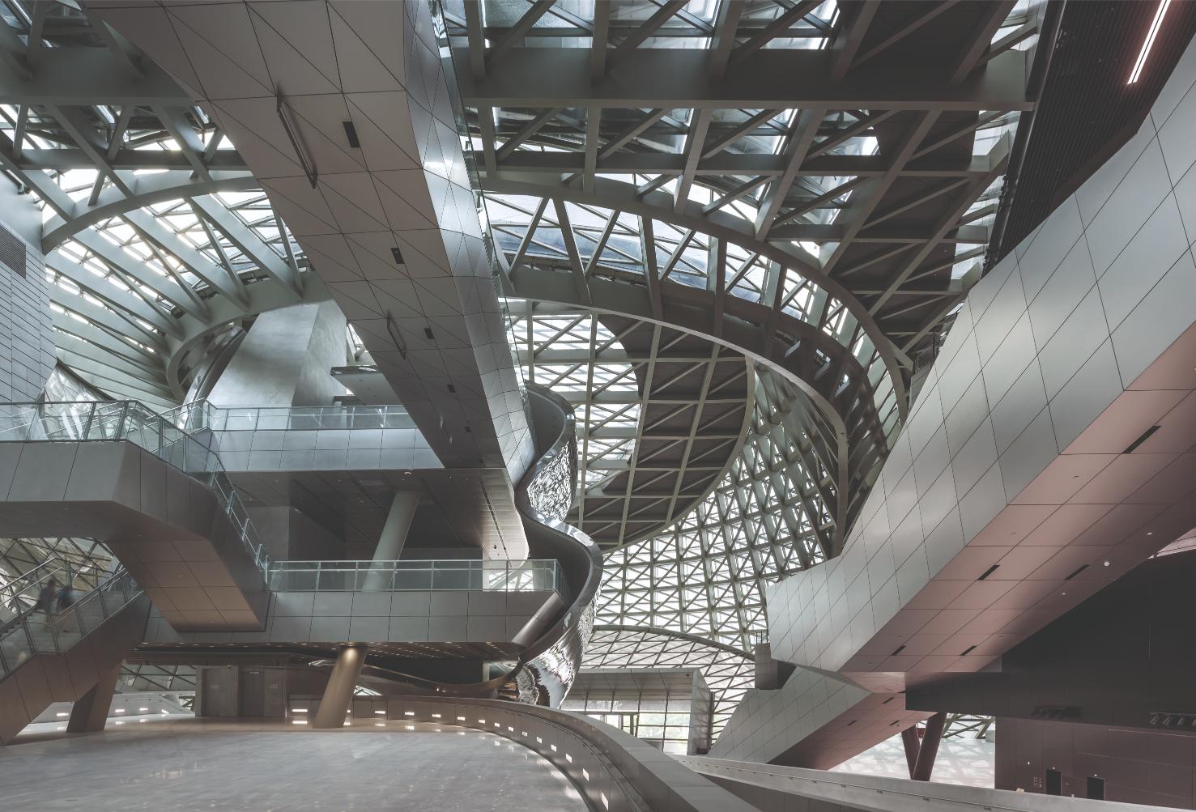
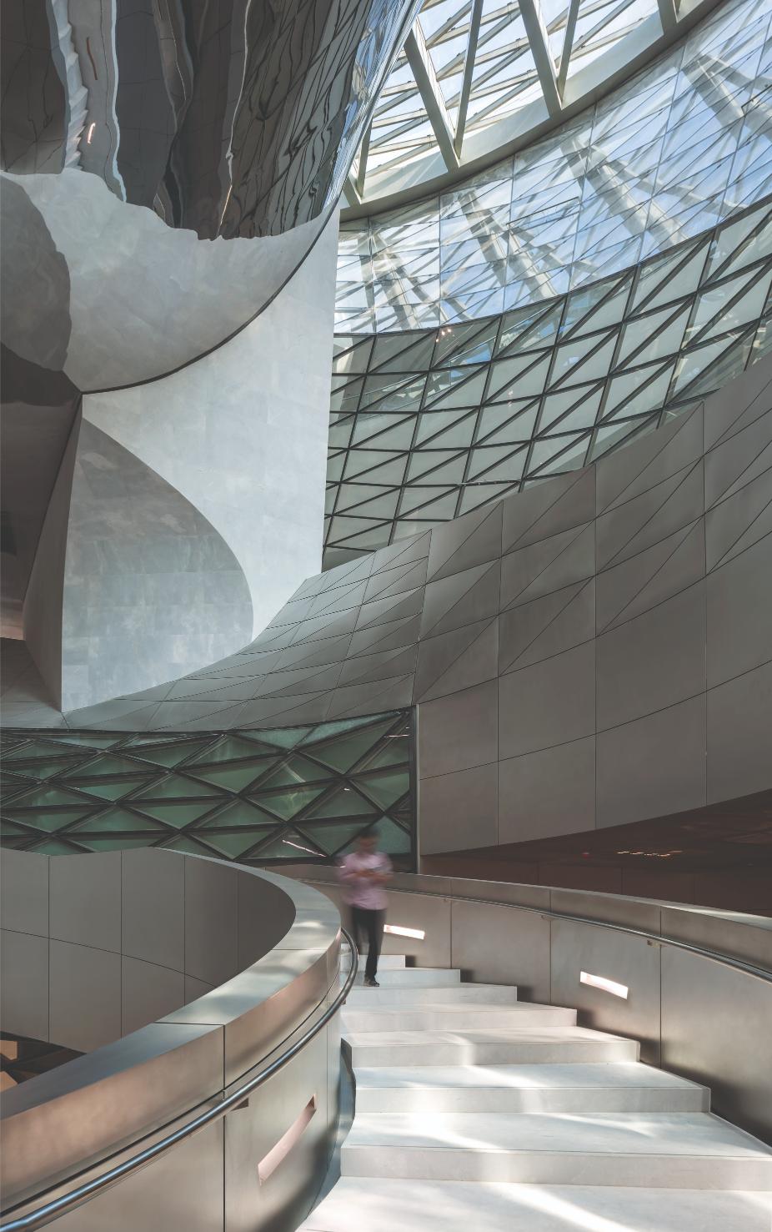
Though designed as separate entities that emphasize their individual functional and artistic requirements, the two museums are merged into a monolithic body surrounded by a multifunctional facade. The lobby, multifunctional exhibition halls, auditorium, conference rooms, and service areas will be used jointly. The transparent facade and sophisticated internal lighting concept provide an unobstructed view of the entrance and the spaces that connect the buildings. Visitors inside are granted an unobstructed view of the city, creating the impression that they are in a gently shaded outdoor area—an effect enhanced by exhibition areas that are completely open and column-free with heights ranging from six to seventeen meters.
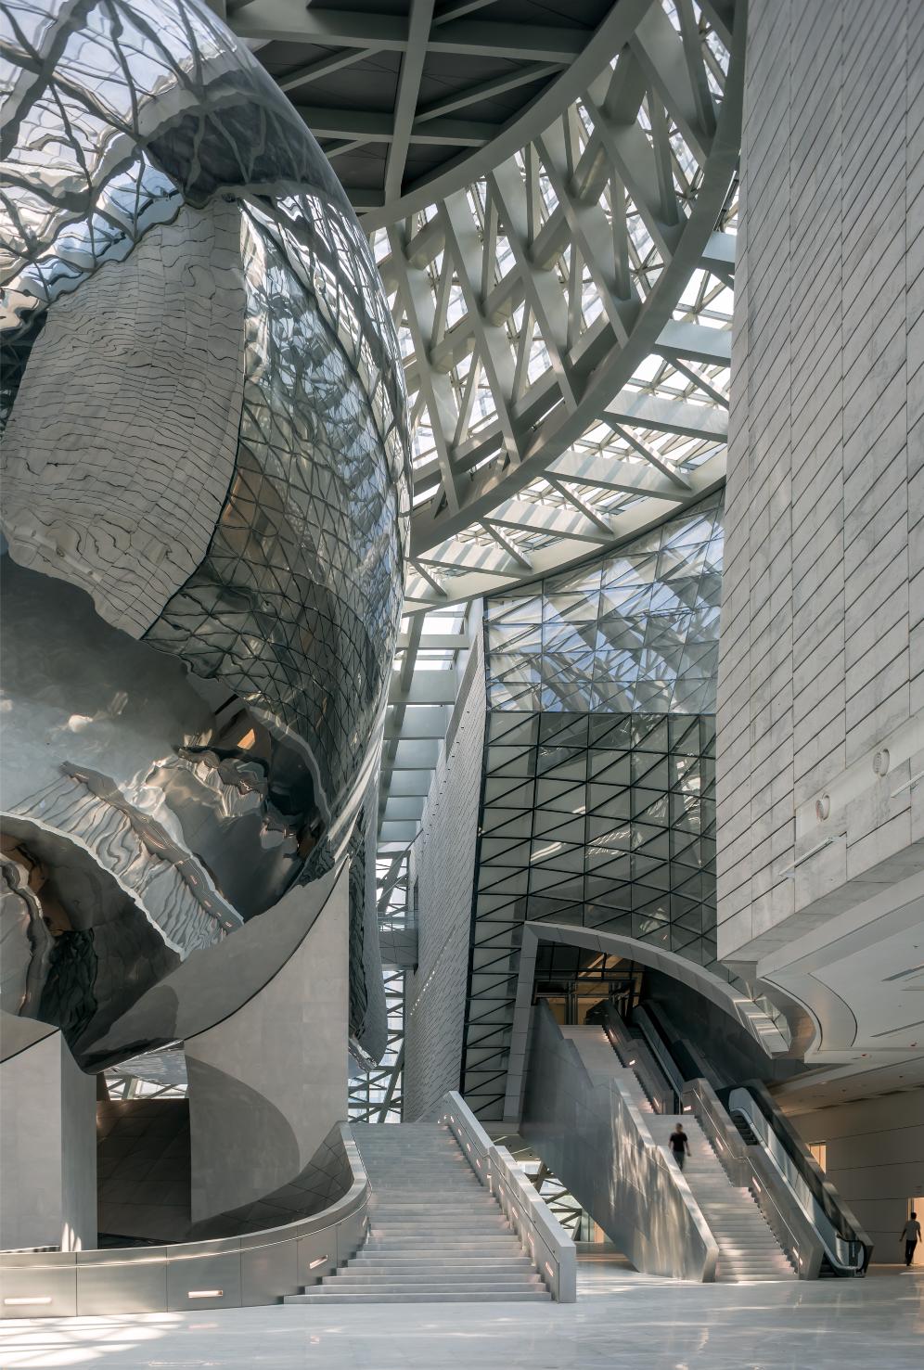
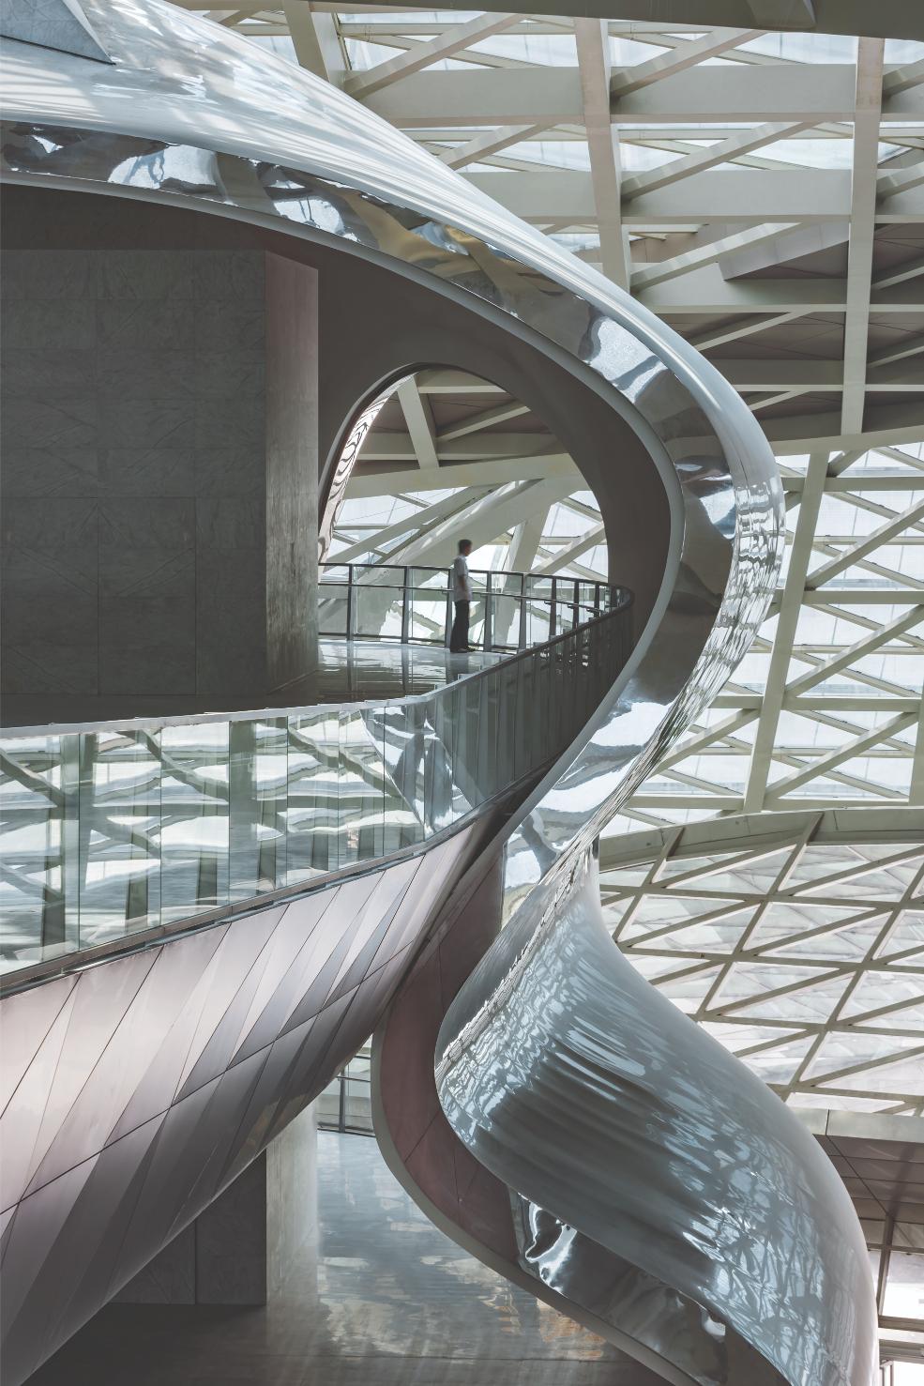
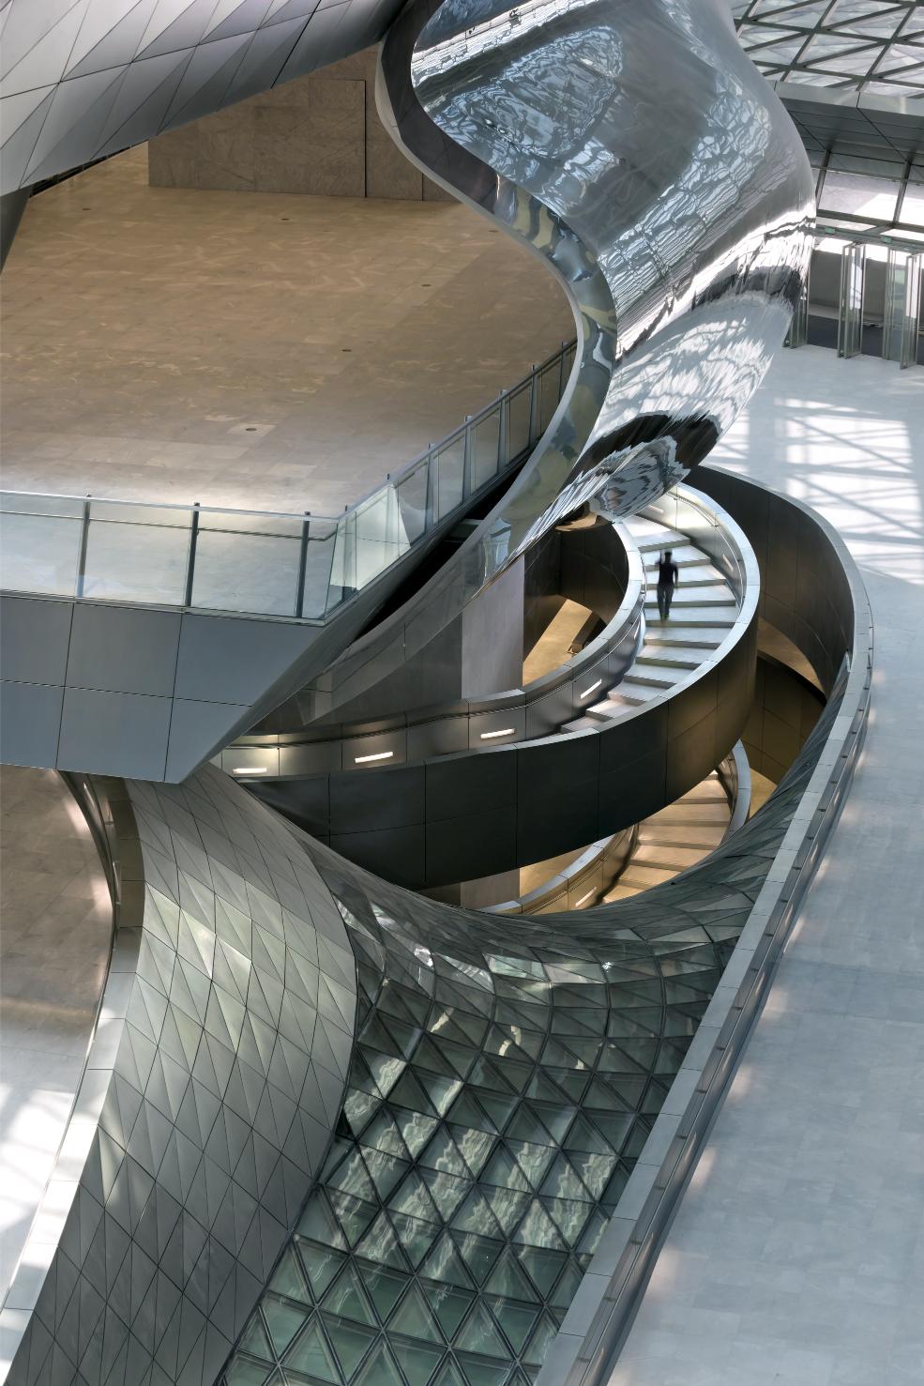
Visitors ascend to the main level from the entrance area between the museums via ramps and escalators. They enter the “Plaza,” which serves as a departure point for tours of the museums. A silvery, softly deformed “Cloud” serves as a central orientation and access element in the plaza. The “Cloud” houses a variety of public amenities, including a café, a bookstore, and a museum shop, on several floors.