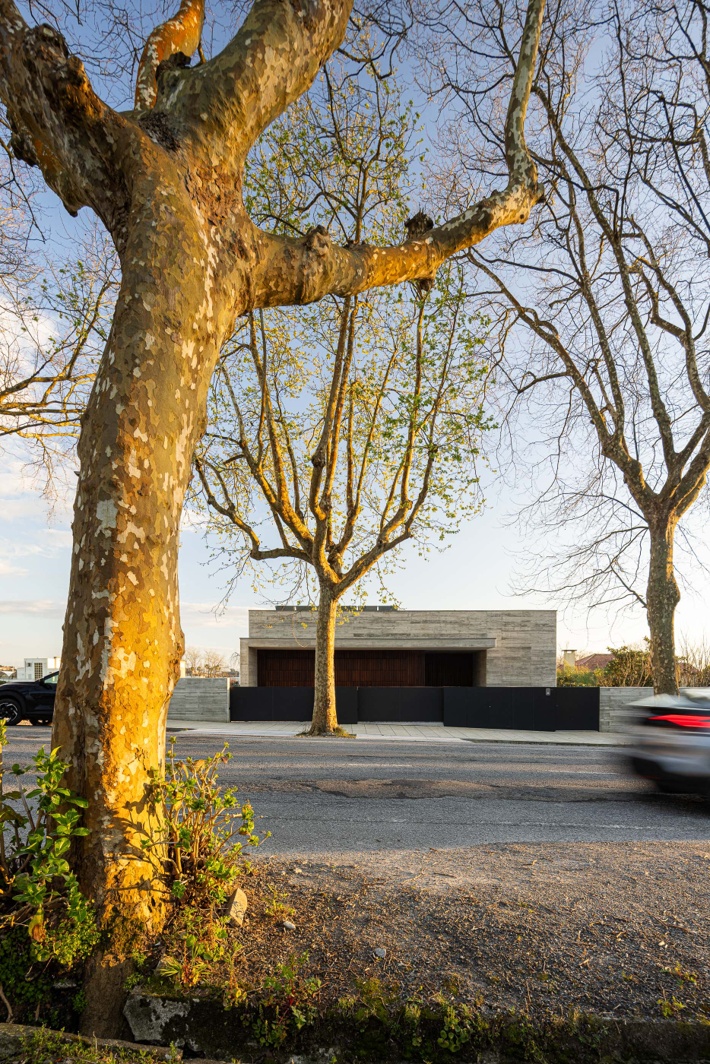
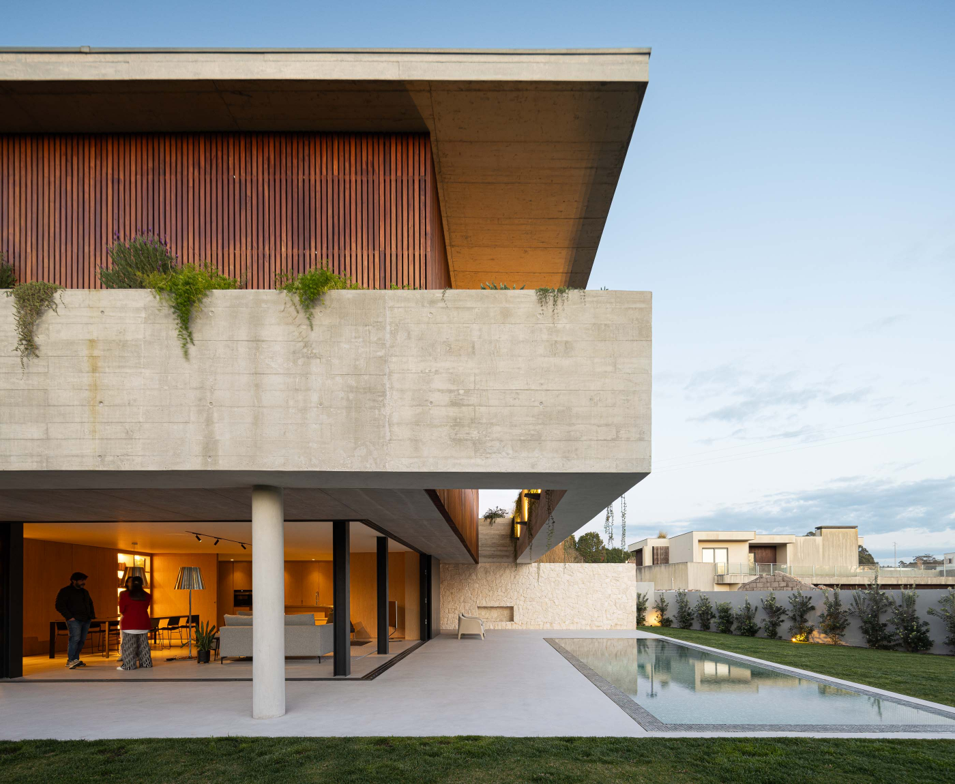
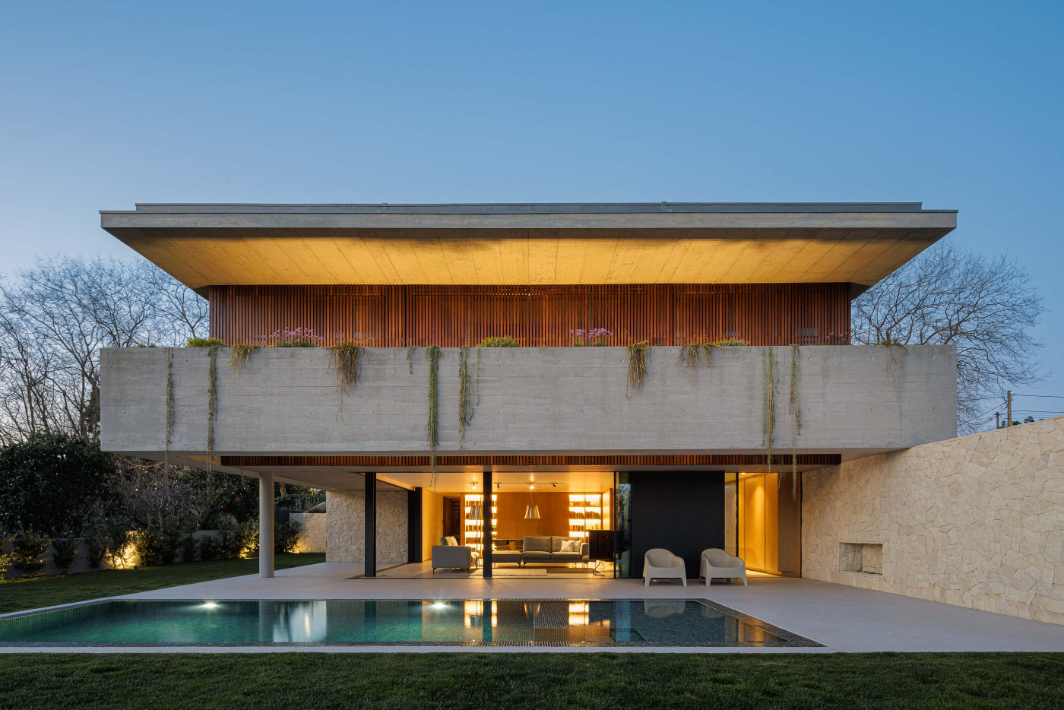
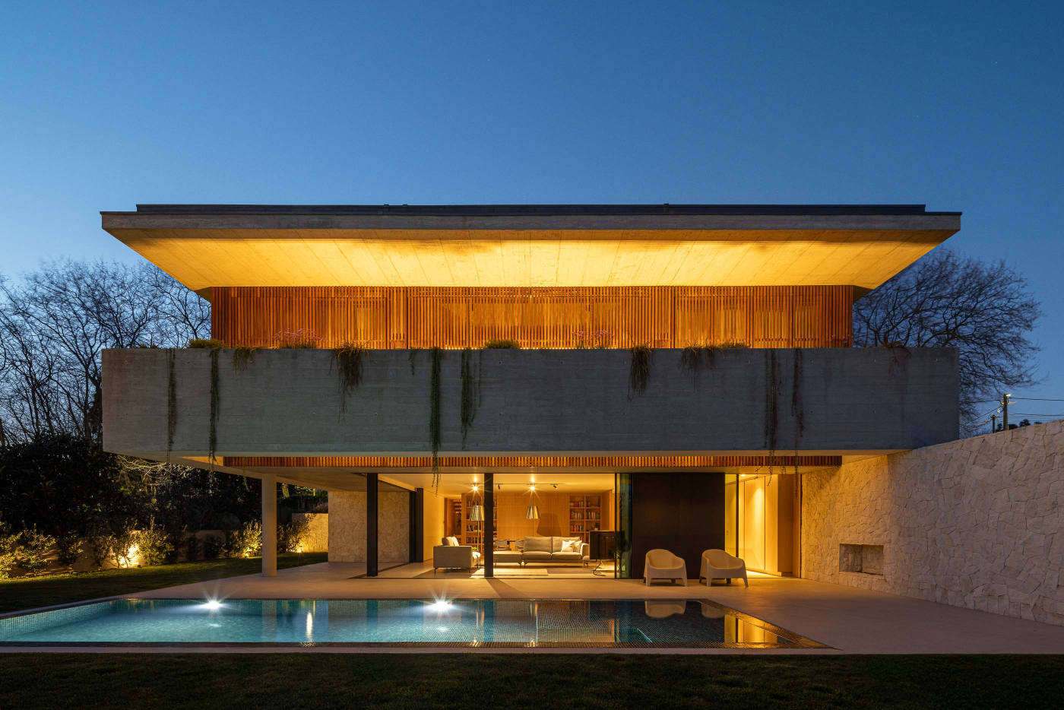
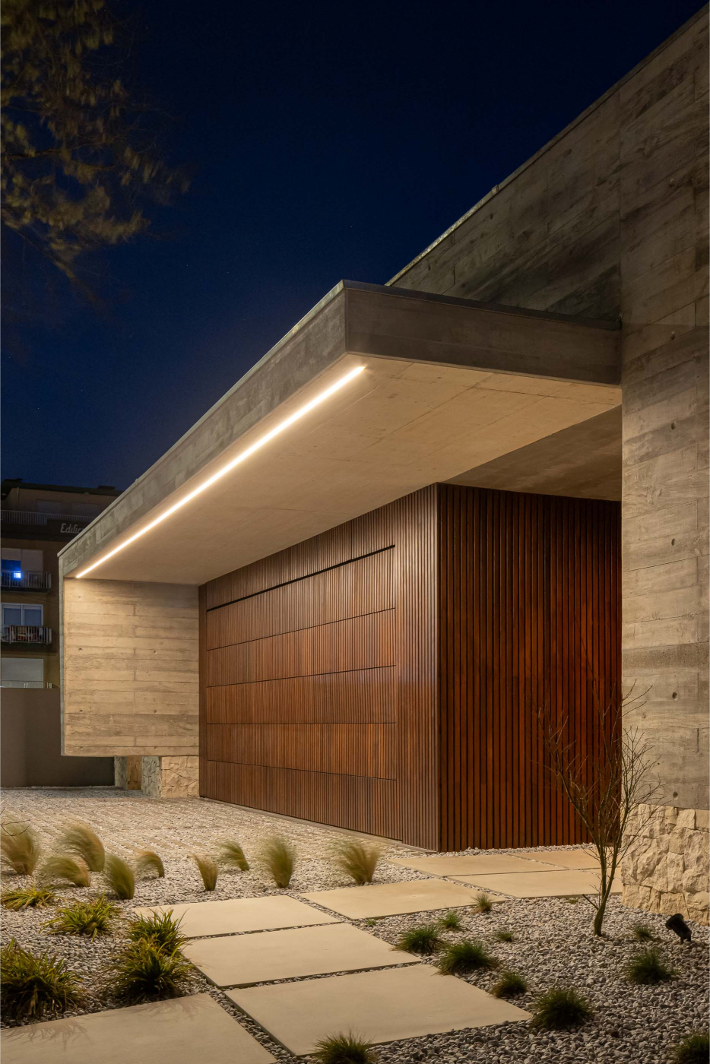
The project involves the design of a two-storey single-family dwelling, set on a plot with a pronounced slope of approximately 3 meters between the street level and the midpoint of the site. To address this topographical condition while simultaneously enhancing the site’s potential, a “split-level” solution was adopted, allowing for a more organic integration with the landscape and promoting a balanced volumetric composition.
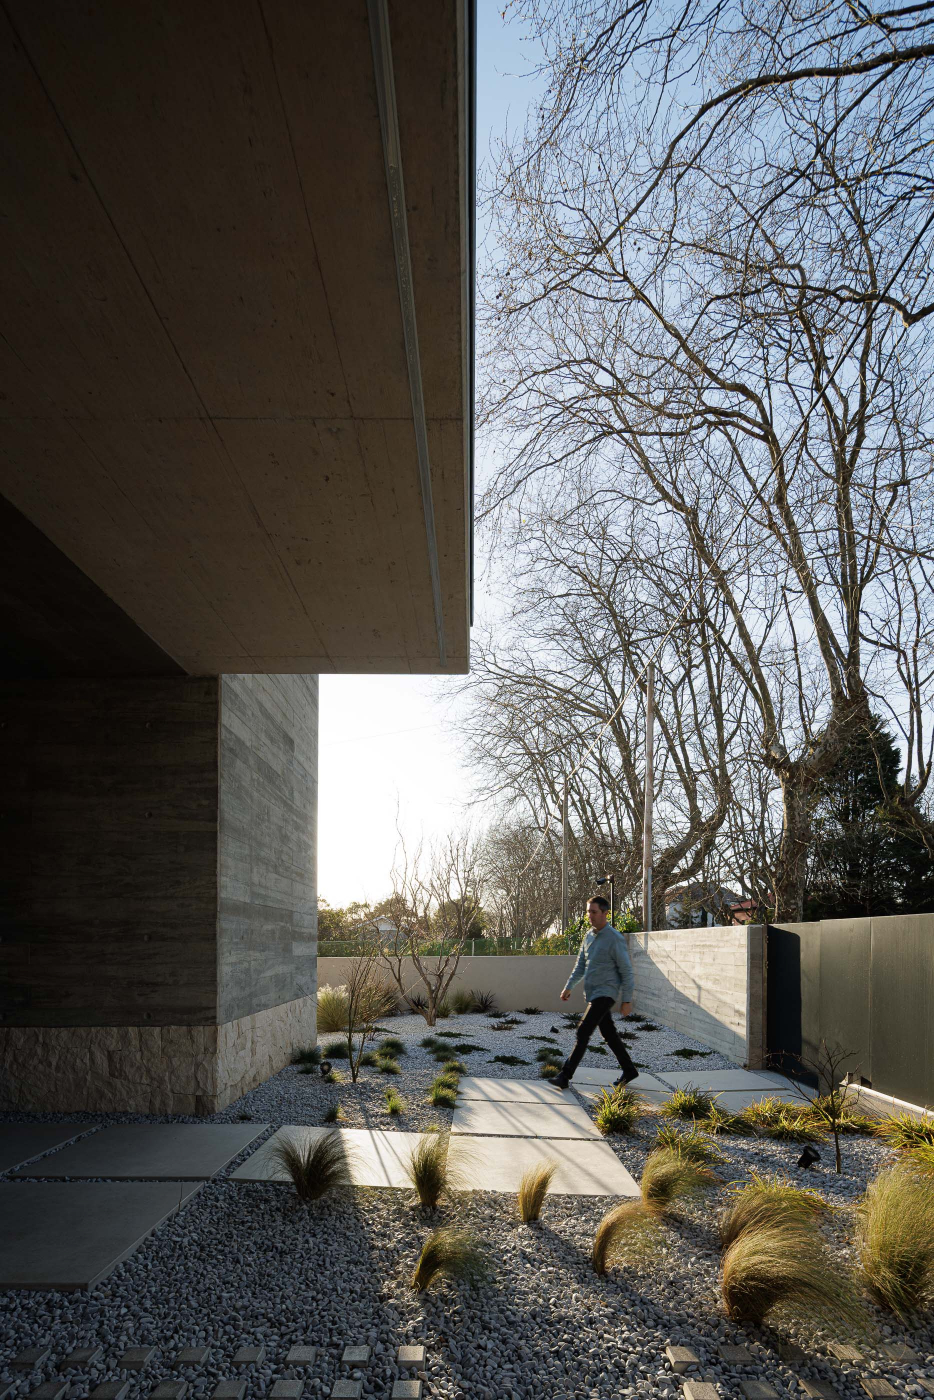
The main façade, facing the street, presents itself as a single-storey volume, ensuring discretion and harmony with the urban context. In contrast, the rear of the house unfolds over two distinct levels, following the natural slope of the terrain. Both pedestrian and vehicular access occur at street level, leading to an upper intermediate level housing the private areas, and a lower level dedicated to the social spaces, positioned approximately at the site’s natural grade.
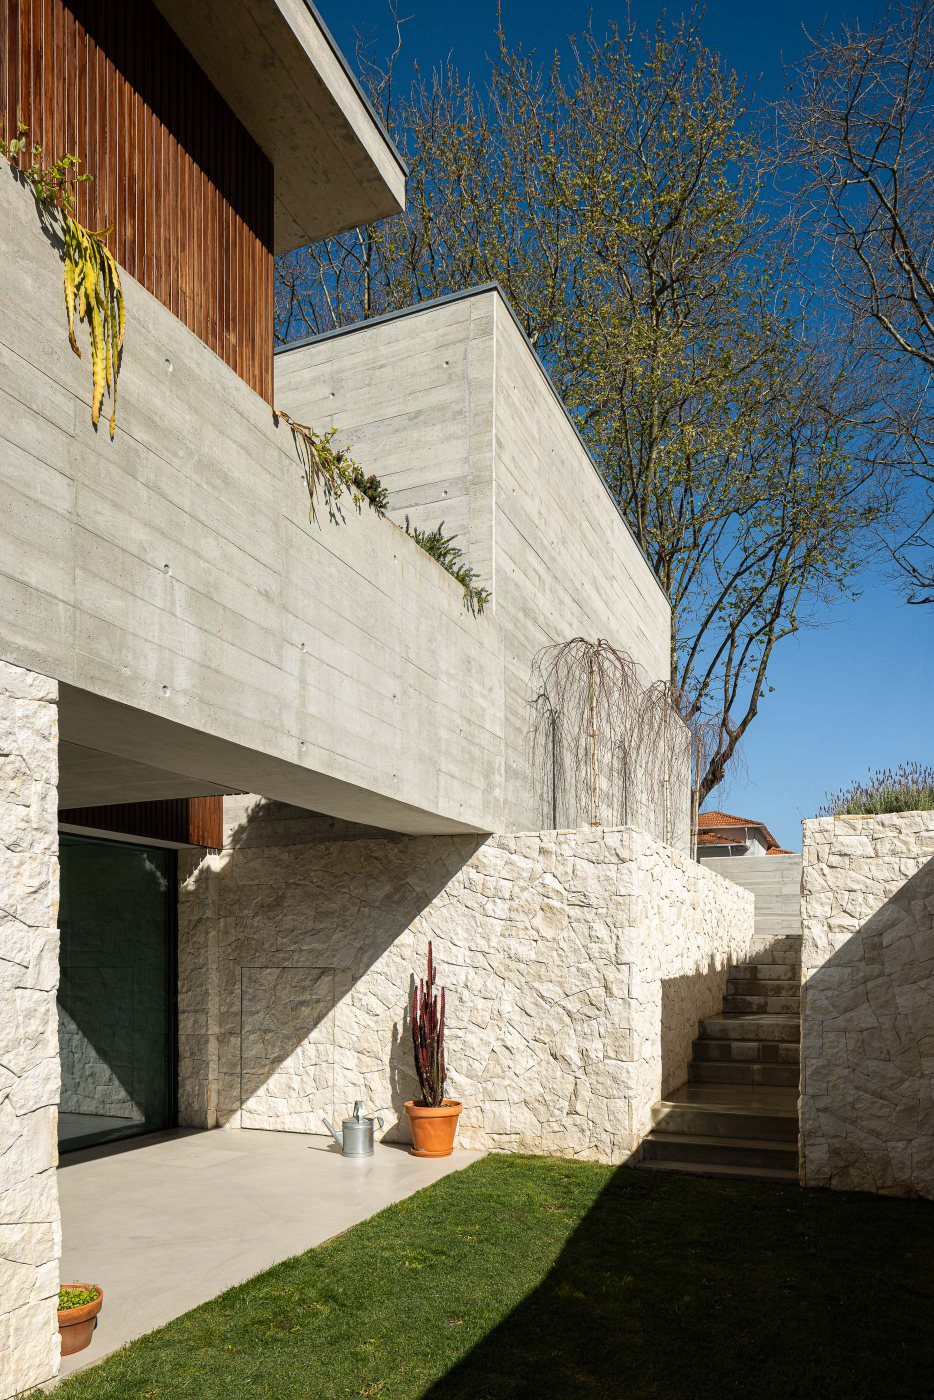
Although technically referred to as basement level (-1), the lower floor is not underground and benefits from privileged solar exposure to the east, south, and west. The orientation and split-level configuration ensure that all living spaces receive abundant natural light and ventilation, enhancing thermal and environmental comfort.
The programmatic organization is structured into three distinct functional zones. From the entrance hall, located on the intermediate level, all areas of the house are accessed. This floor also includes a covered garage with space for three vehicles, a technical area, and a guest room/home office with an en-suite bathroom.
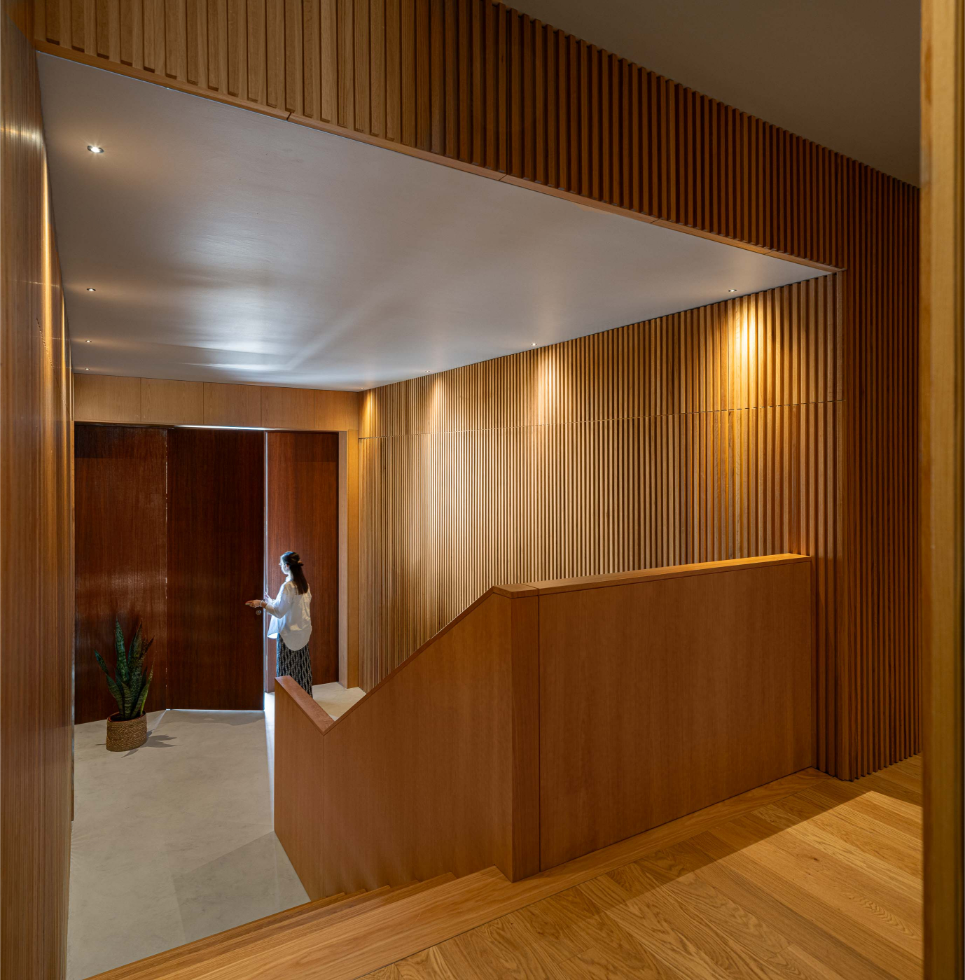
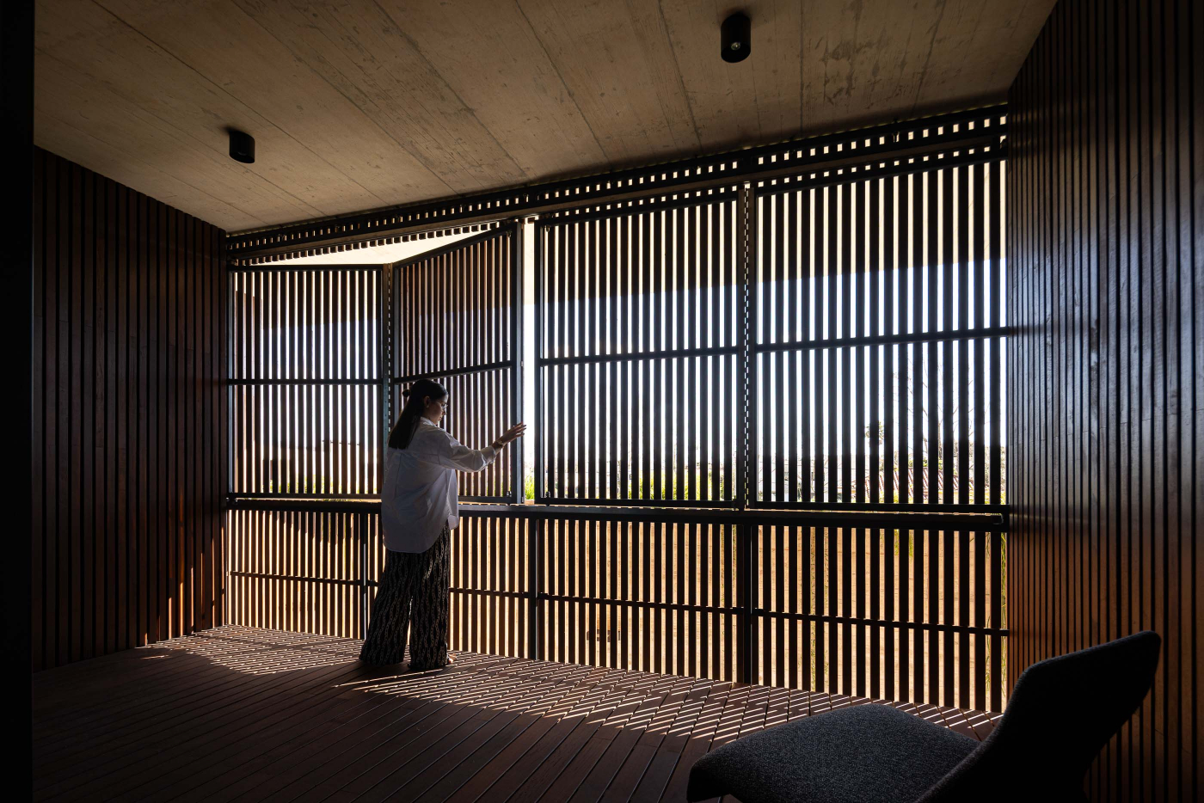
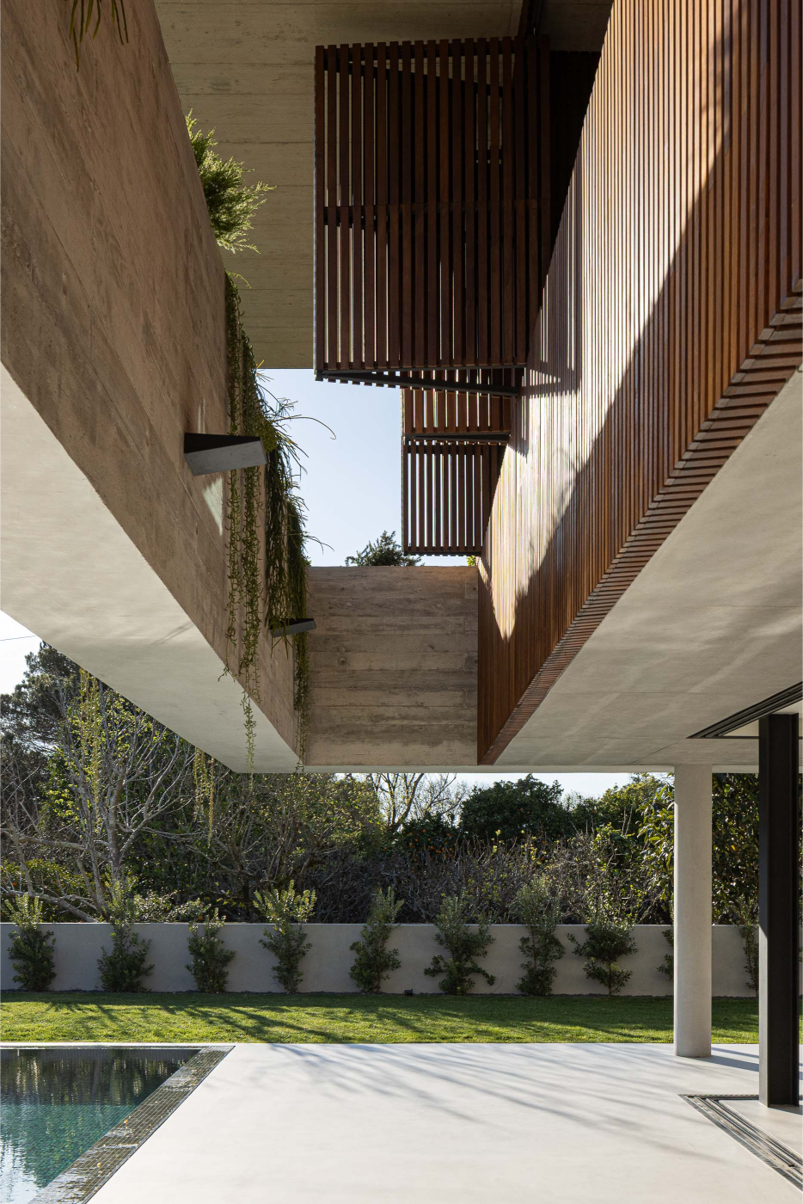
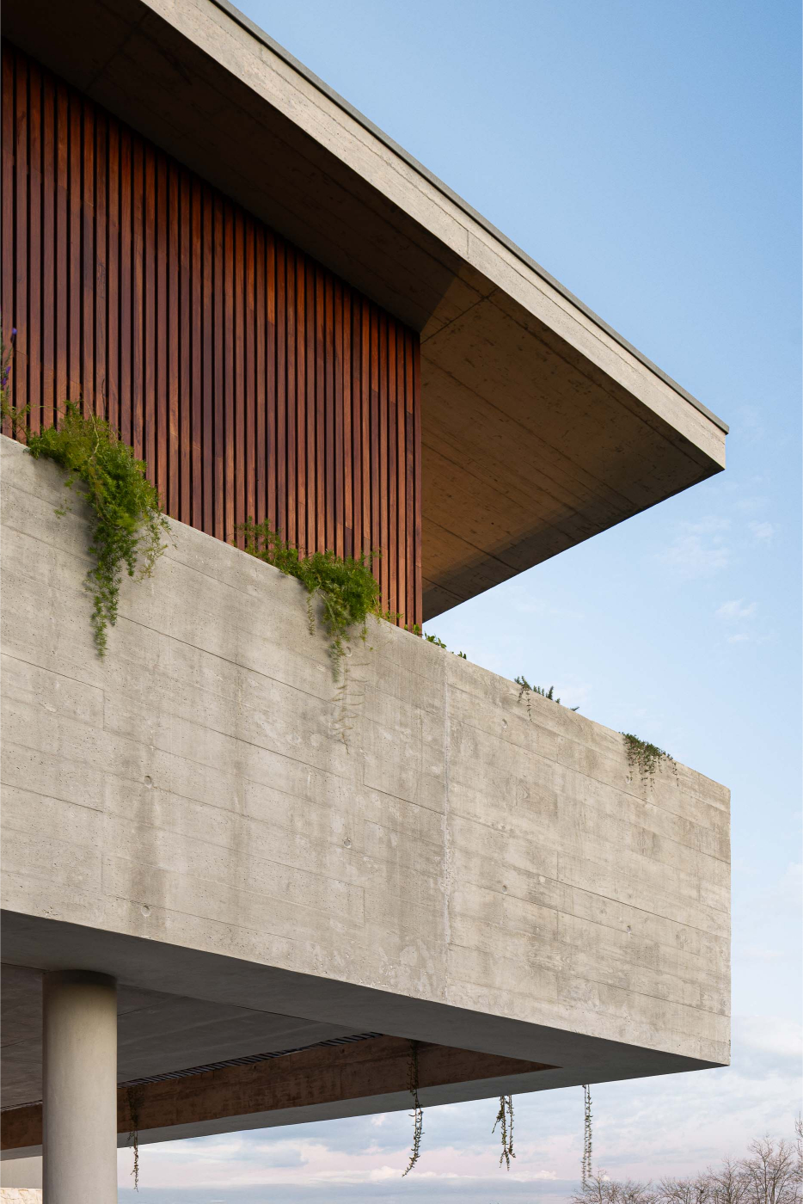
The private area comprises a master suite and two additional suites, each equipped with a bathroom, closet, bedroom, and private balcony. The material palette of this level is unified by the use of solid wood slatted cladding — which extends to the garage doors — reinforcing the warm and cohesive character of the space.
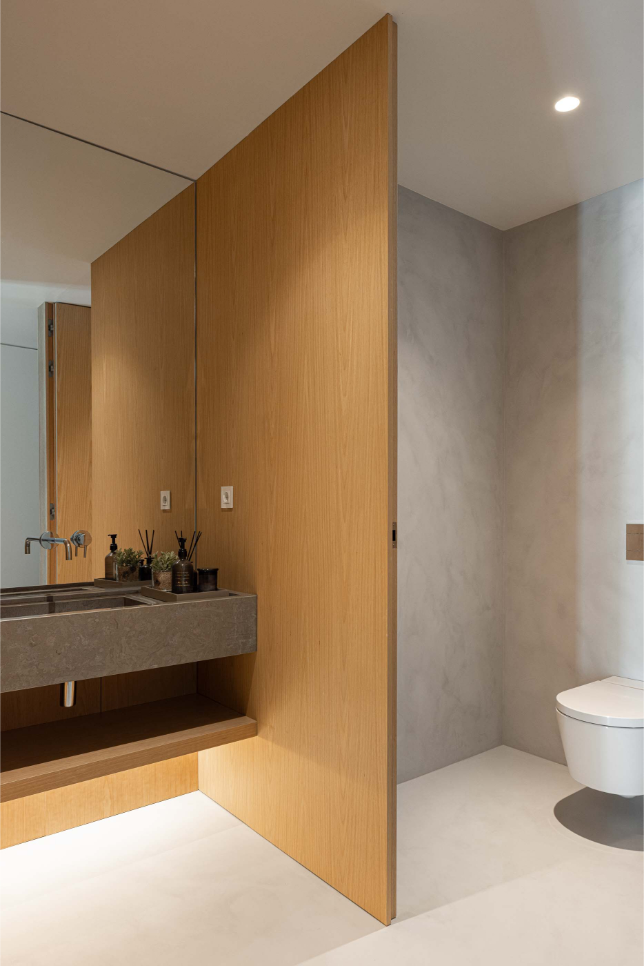
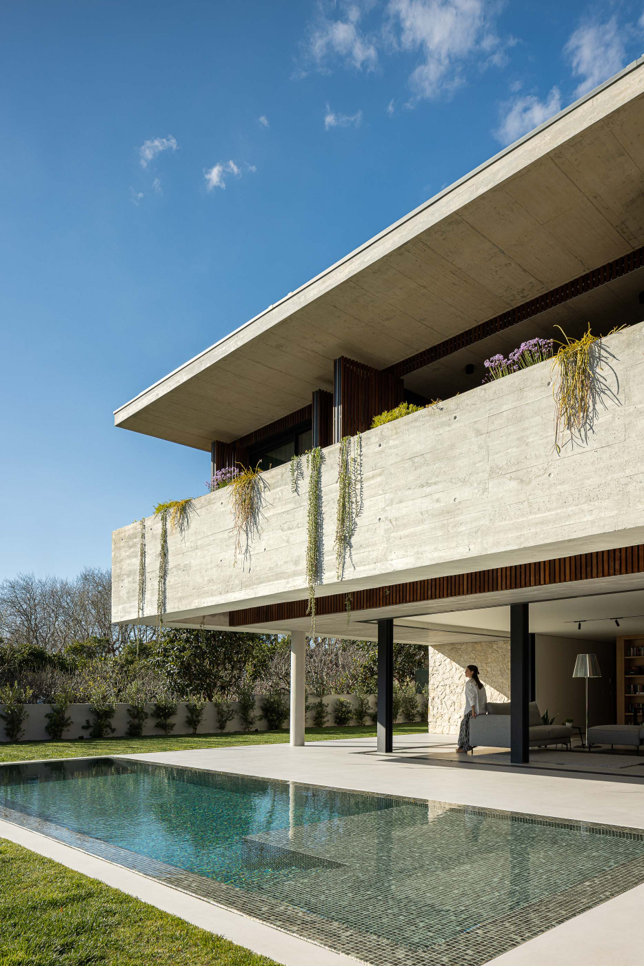
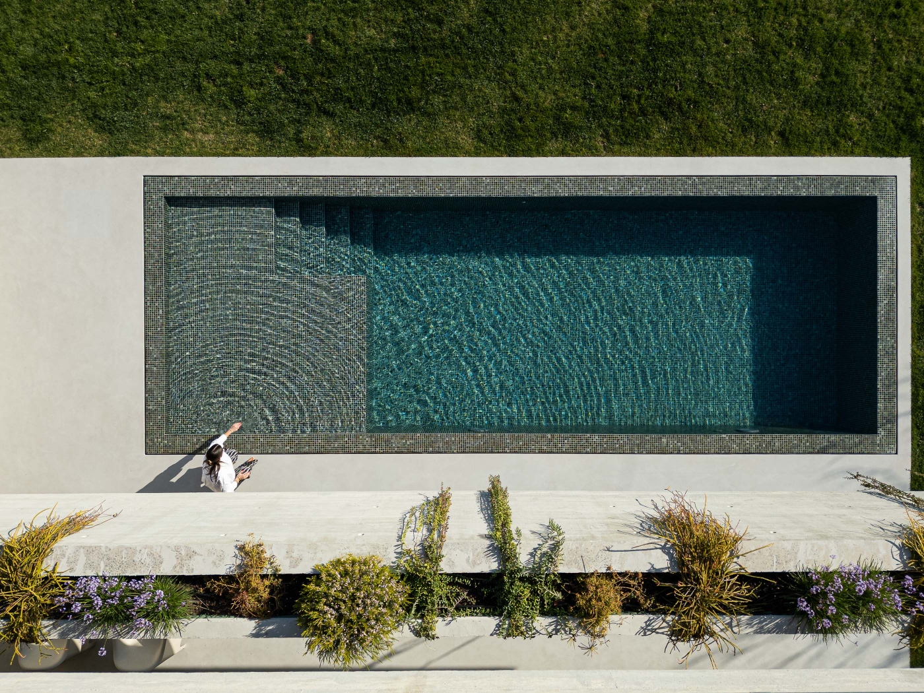
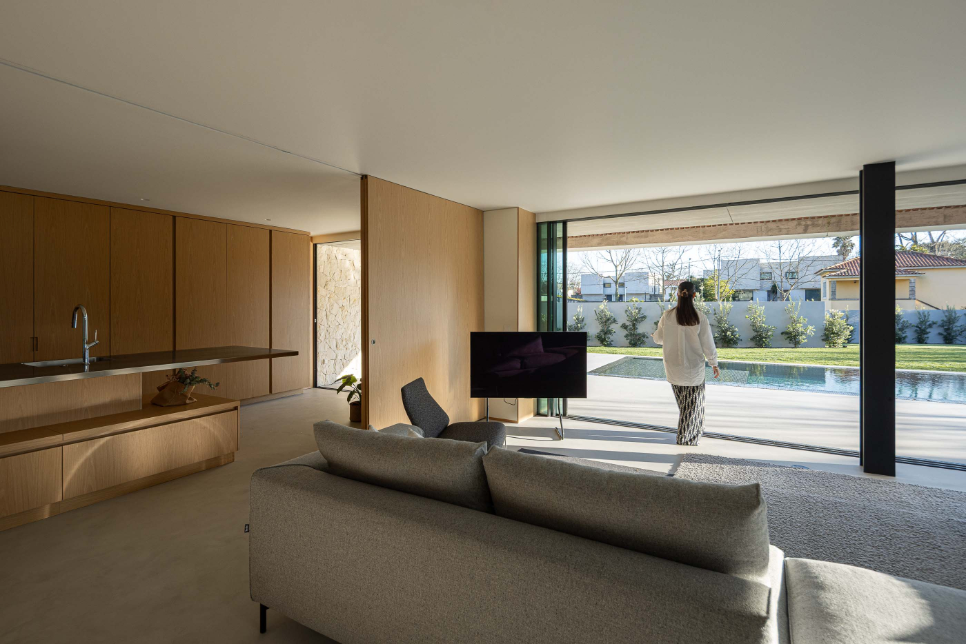
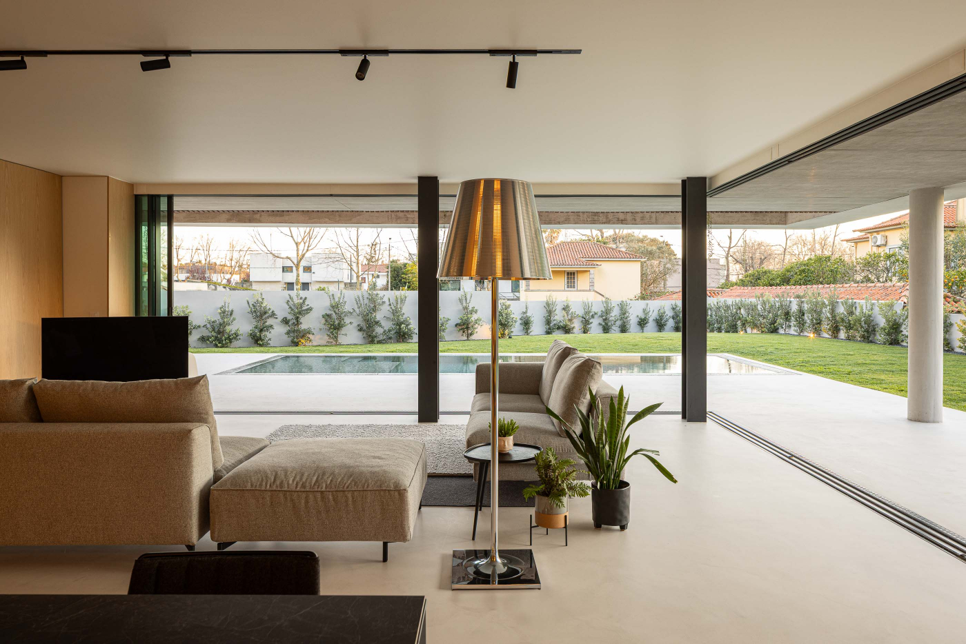
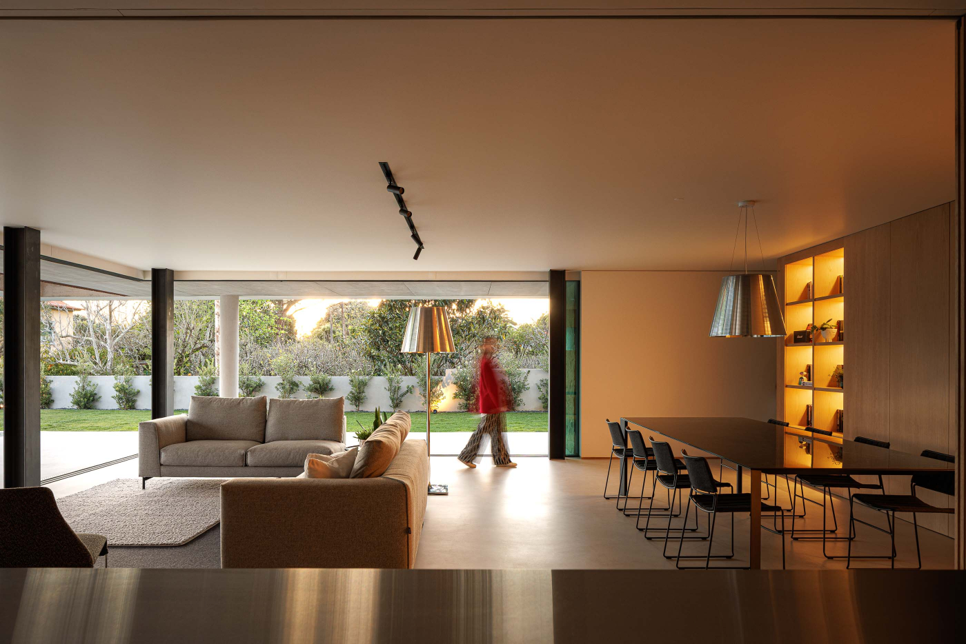
The lower level is dedicated to social and leisure areas, directly connected to the outdoors through large glazed openings. This floor accommodates the living and dining rooms, kitchen, laundry, guest WC, and a games room. Two covered terraces ensure a smooth transition between interior and exterior, offering access to the garden and swimming pool.
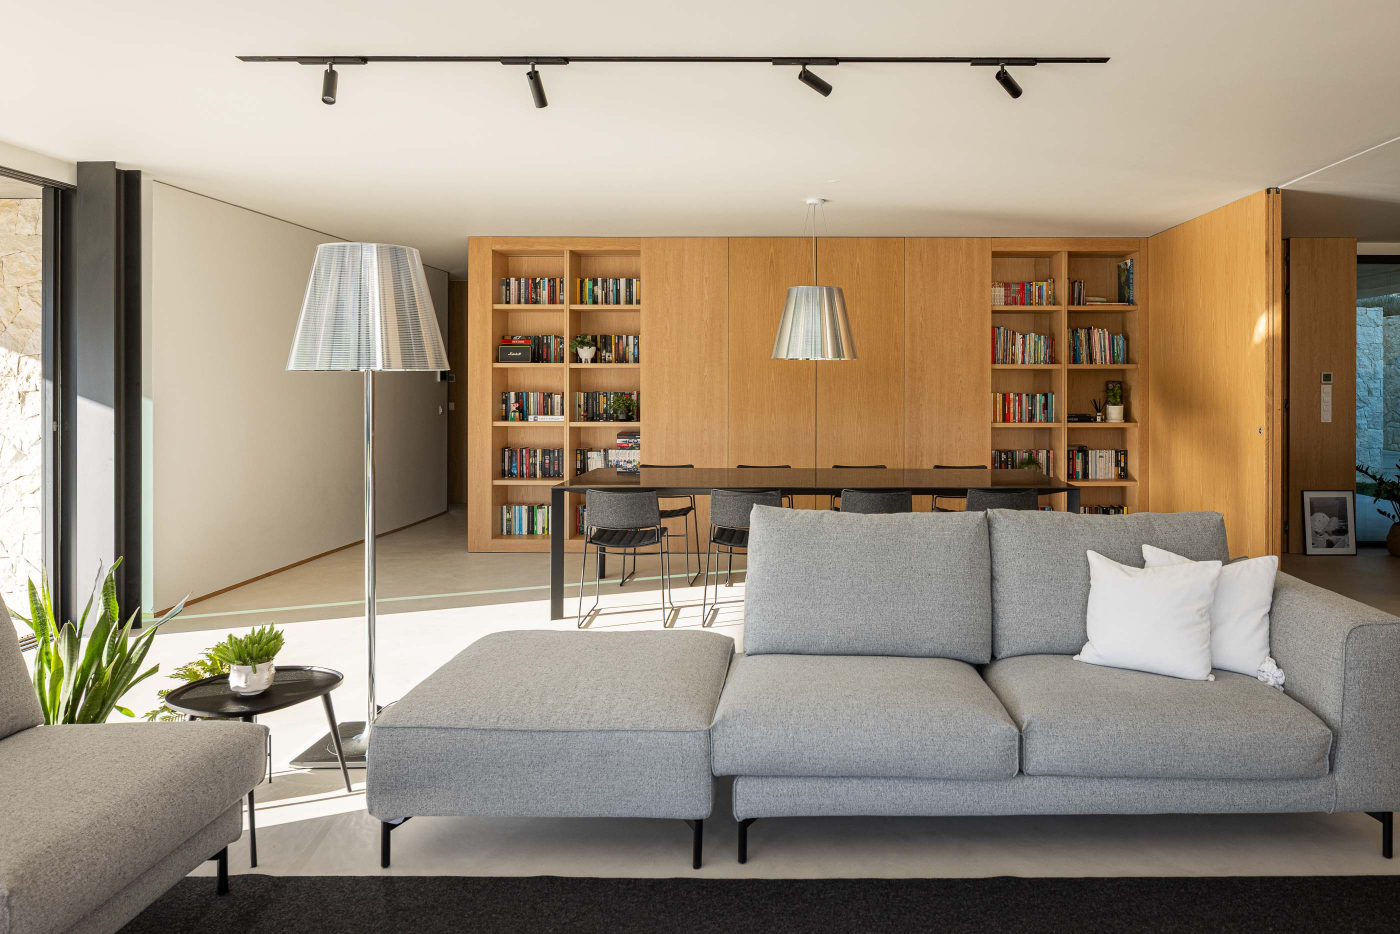
The social areas were conceived as a fluid and continuous space, merging the living room, dining area, and kitchen. The transitions between these zones are subtle, enhanced by the use of uniform materials such as microcement flooring and wooden furnishings, promoting visual and spatial continuity. The separation between the kitchen and living area can be modulated through two sliding wooden panels, offering flexibility in use. The kitchen itself features a panel system that, when closed, conceals all functional elements — cabinets, countertops, appliances, and utensils — reinforcing its minimalist and multifunctional character.
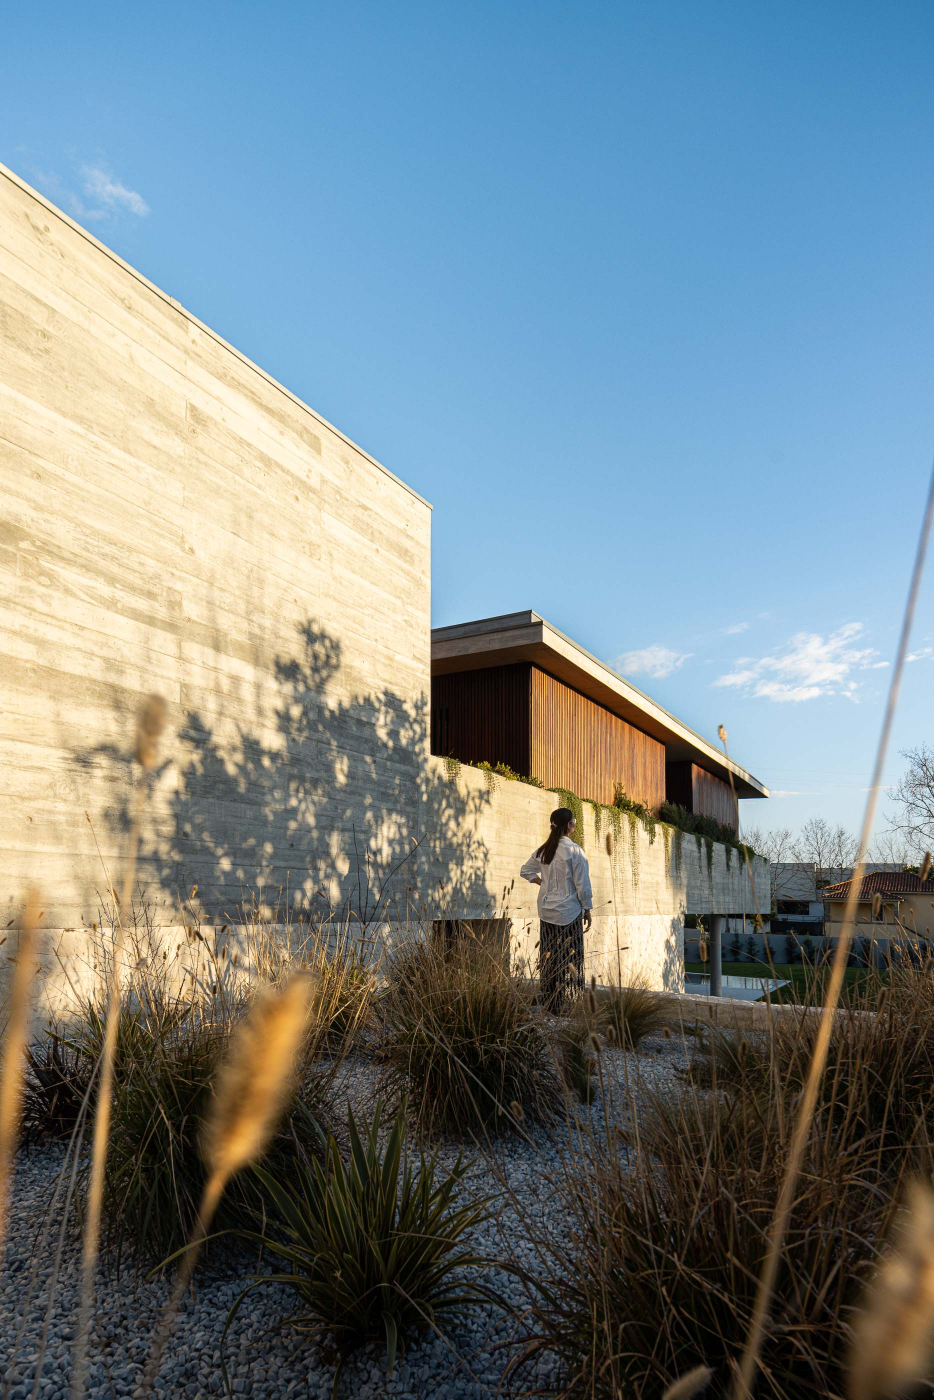
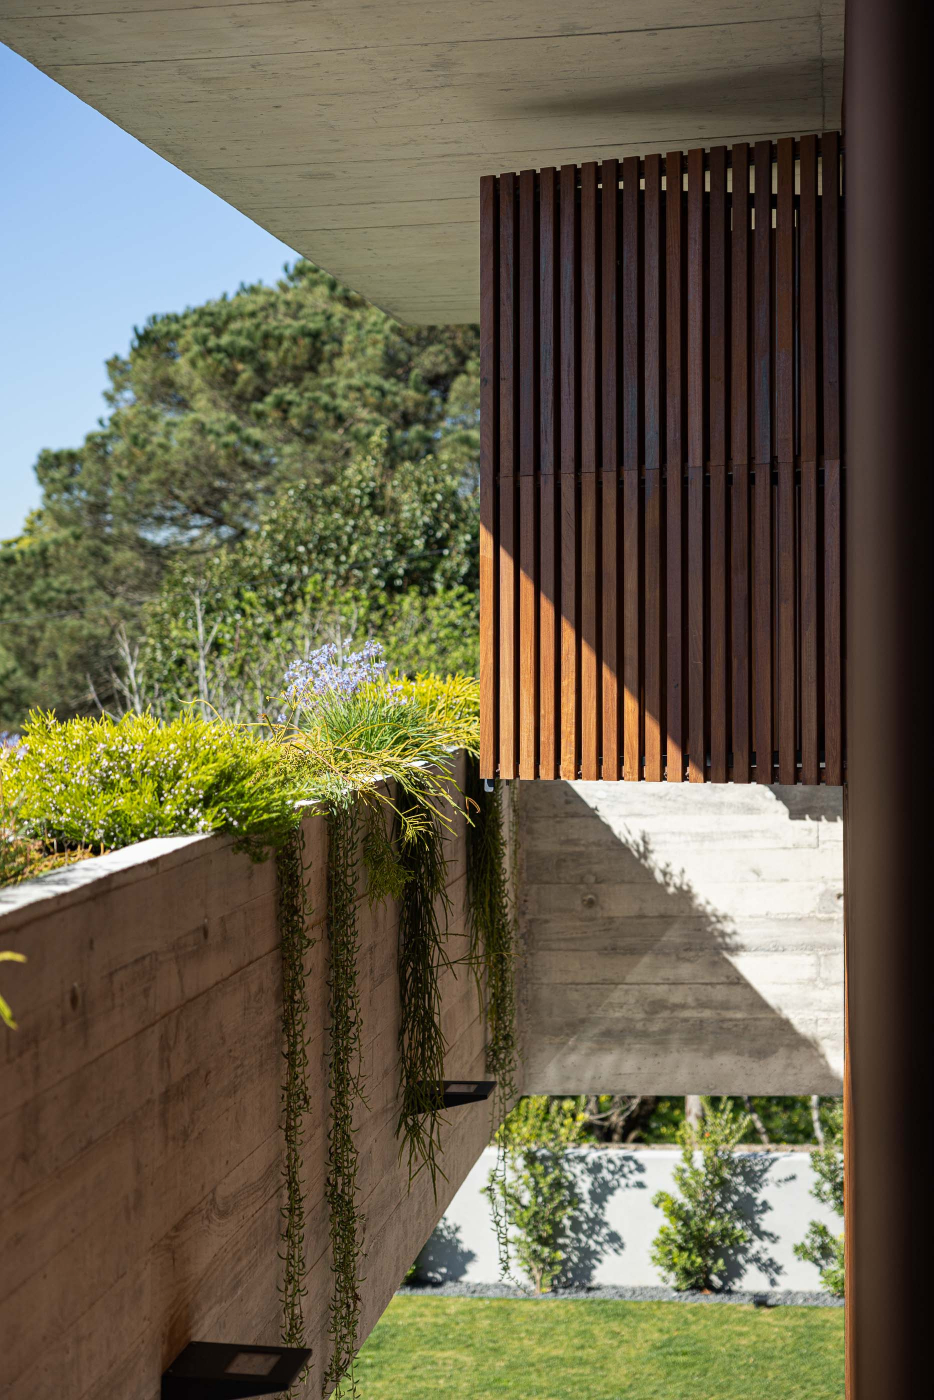
This single-family house is defined by a contemporary architectural approach that values formal simplicity, the use of natural materials, and a symbiotic relationship with the land. The volumetric composition stands out for its combination of exposed concrete, wood, and stone, resulting in a robust, elegant, and timeless architectural language. The spatial fluidity, coupled with the seamless transition between interior and exterior, translates into a functional, comfortable, and site-sensitive domestic experience.